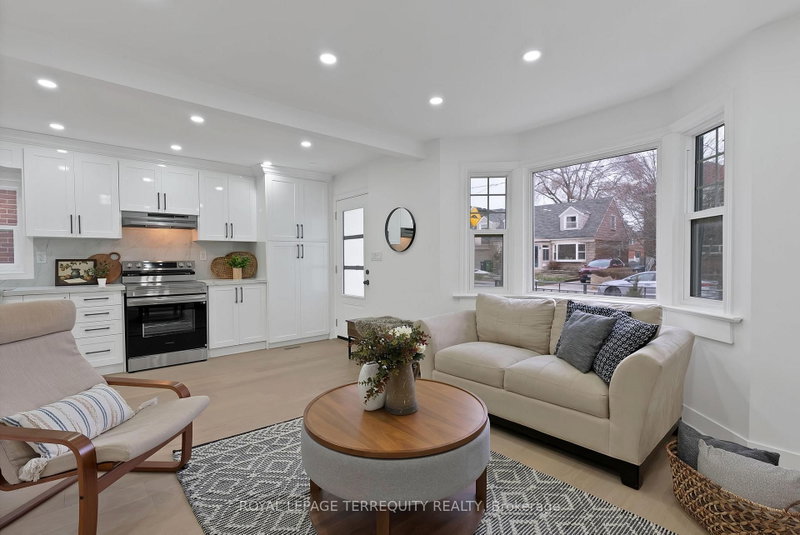
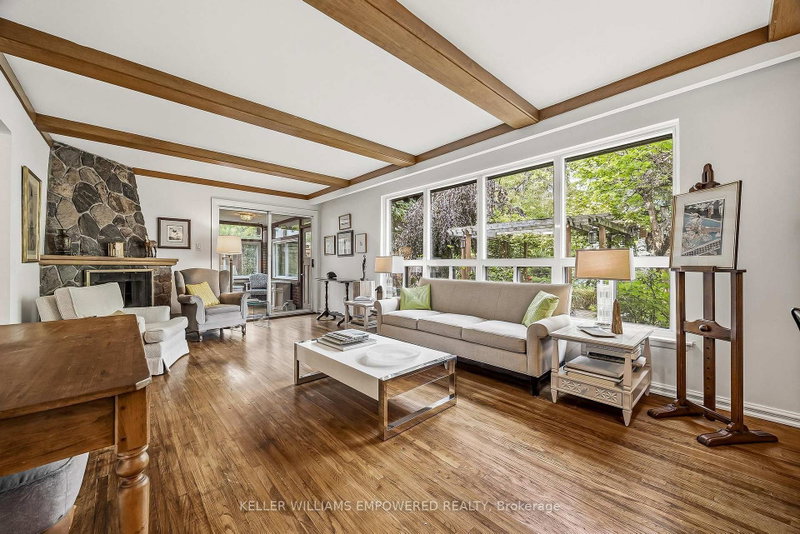
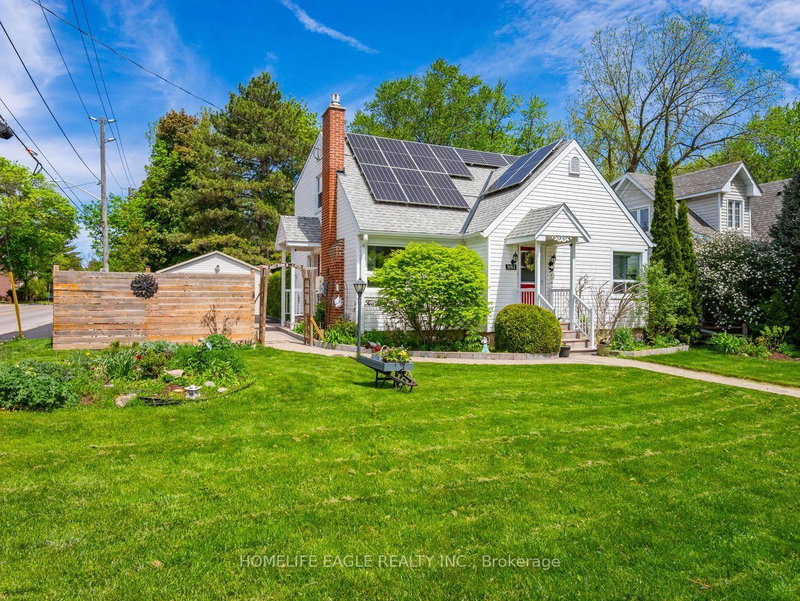
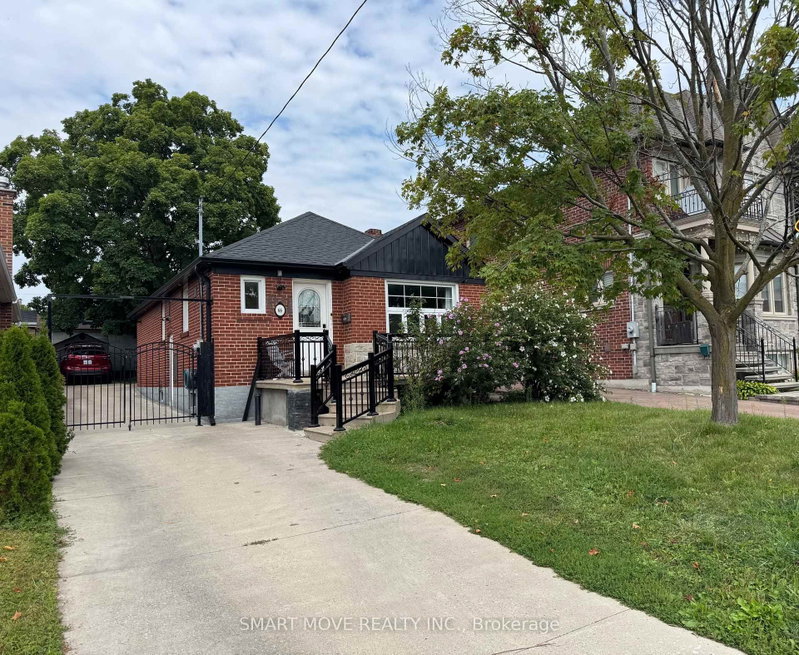
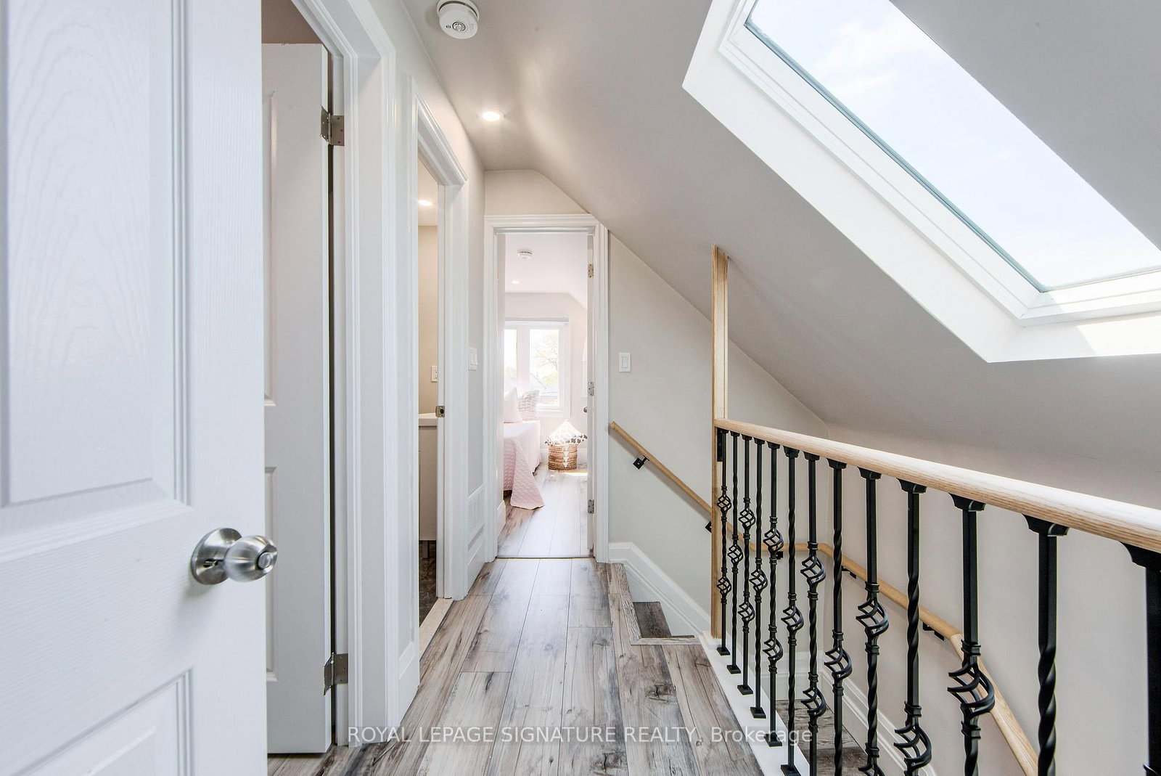
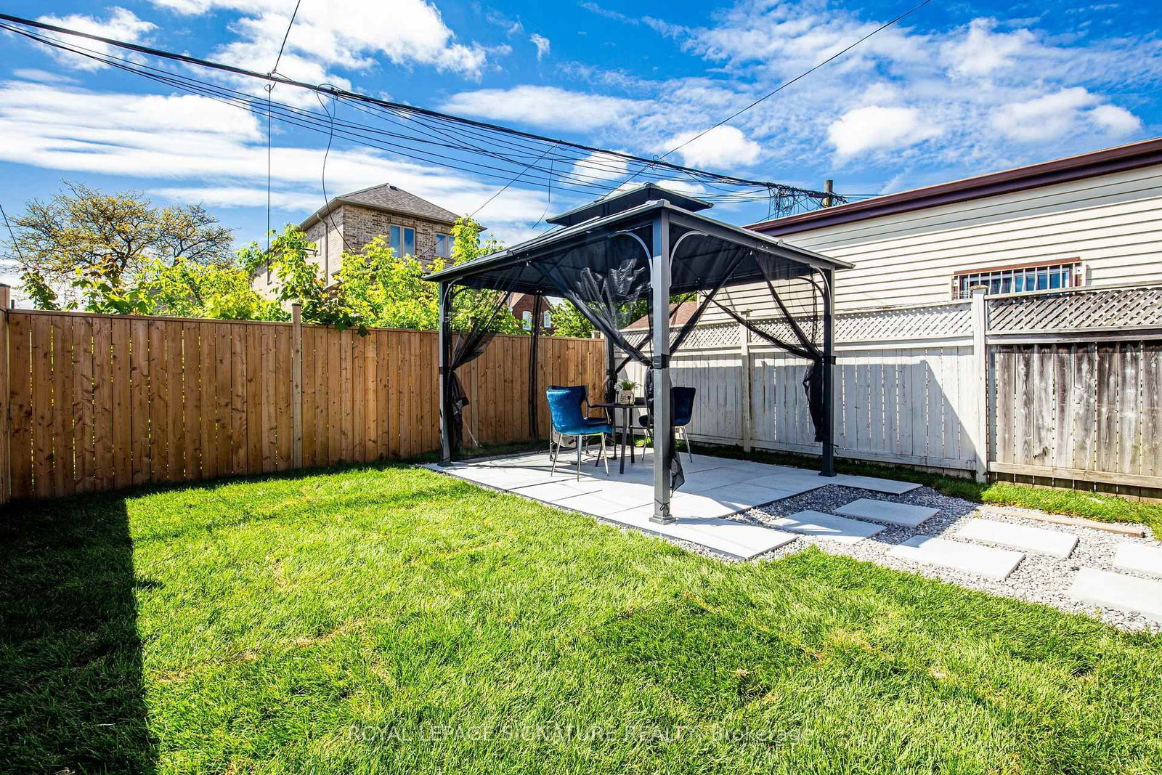
Feature Sheet Attached! Fully Renovated, Great Floor Plan, Garage andDouble Park Driveway With E/V Charger, Walkout To Back Yard Deck,Fully Finished Basement With Washroom and Kitchen. S/S Appliances. New200 Amp Panel. All New Sidings, Gutters, Fascia On The Exterior.Experience Turnkey Living In This Detached, Cozy Property Nestled On AGenerous 140 feet Deep Lot. Alternatively Generate A SubstantialRental Revenue As A 3+3 Bedroom Investment Property.Potential For A Garden Suite On Rear Lot.The private backyard is a delight, featuring a spacious BBQ area and acharming gazebo-perfect for outdoor gatherings and relaxation.Sun-Filled Home. Walking Distance To Shopping, Public Transit, Public& Private Schools! A Separate Basement Entrance Can Be Created ByInstalling A Common Wall With A Door That Leads To The Walkout Deck.Check The 3D Tour.PS: Owner Would Consider Taking Down Some Drywall Partitions In TheBasement To Create A More Open Space If Requested.
Listing Brokerage: Royal Lepage Signature Realty - Disclaimer: The information contained in this listing has not been verified by Royal Lepage Signature Realty and should be verified by the buyer.
Schedule a private showing of this property with an experienced member of our team.
Briar Hill-Belgravia GUIDE
Want to know more about Briar Hill-Belgravia?
Check out our Neighbourhood Guide and learn more about the schools, parks and people in this neighbourhood.





 Share
Share





 3+3
3+3 3+3
3+3 1
1 23.25 x 140 ft lot