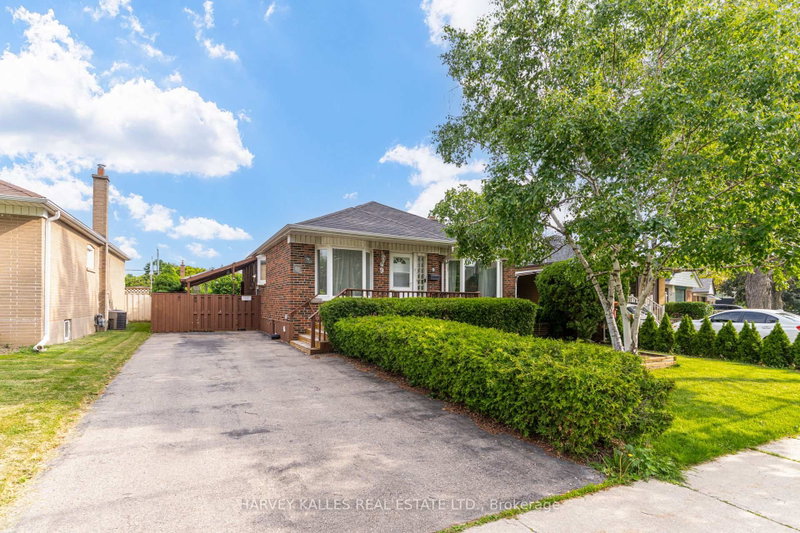
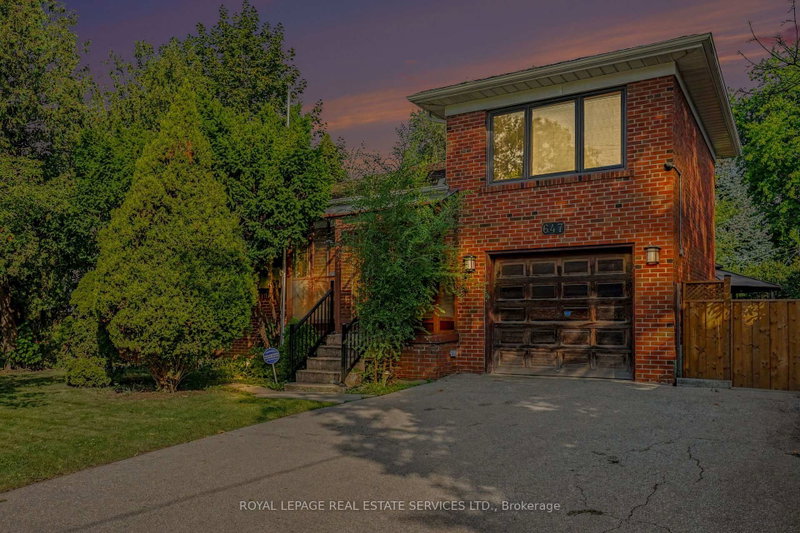
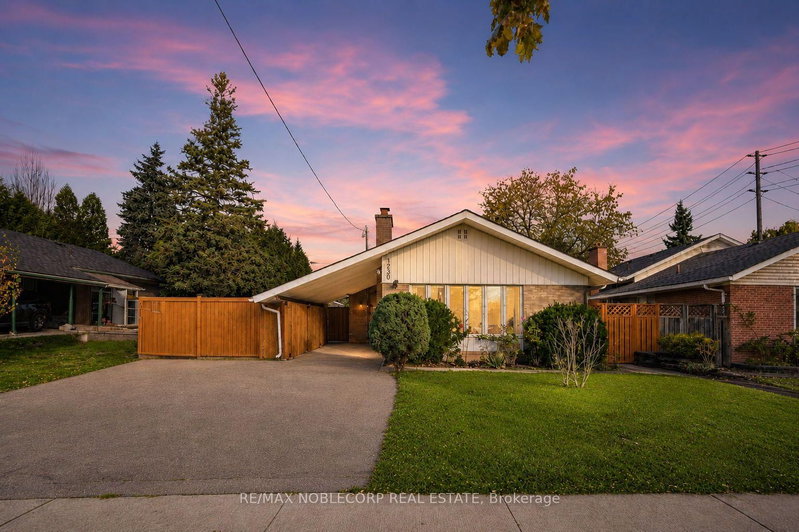
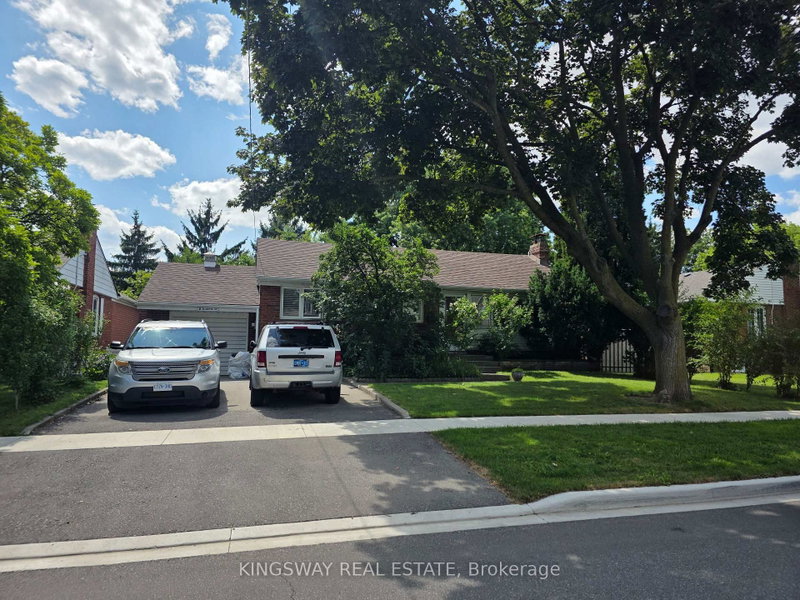
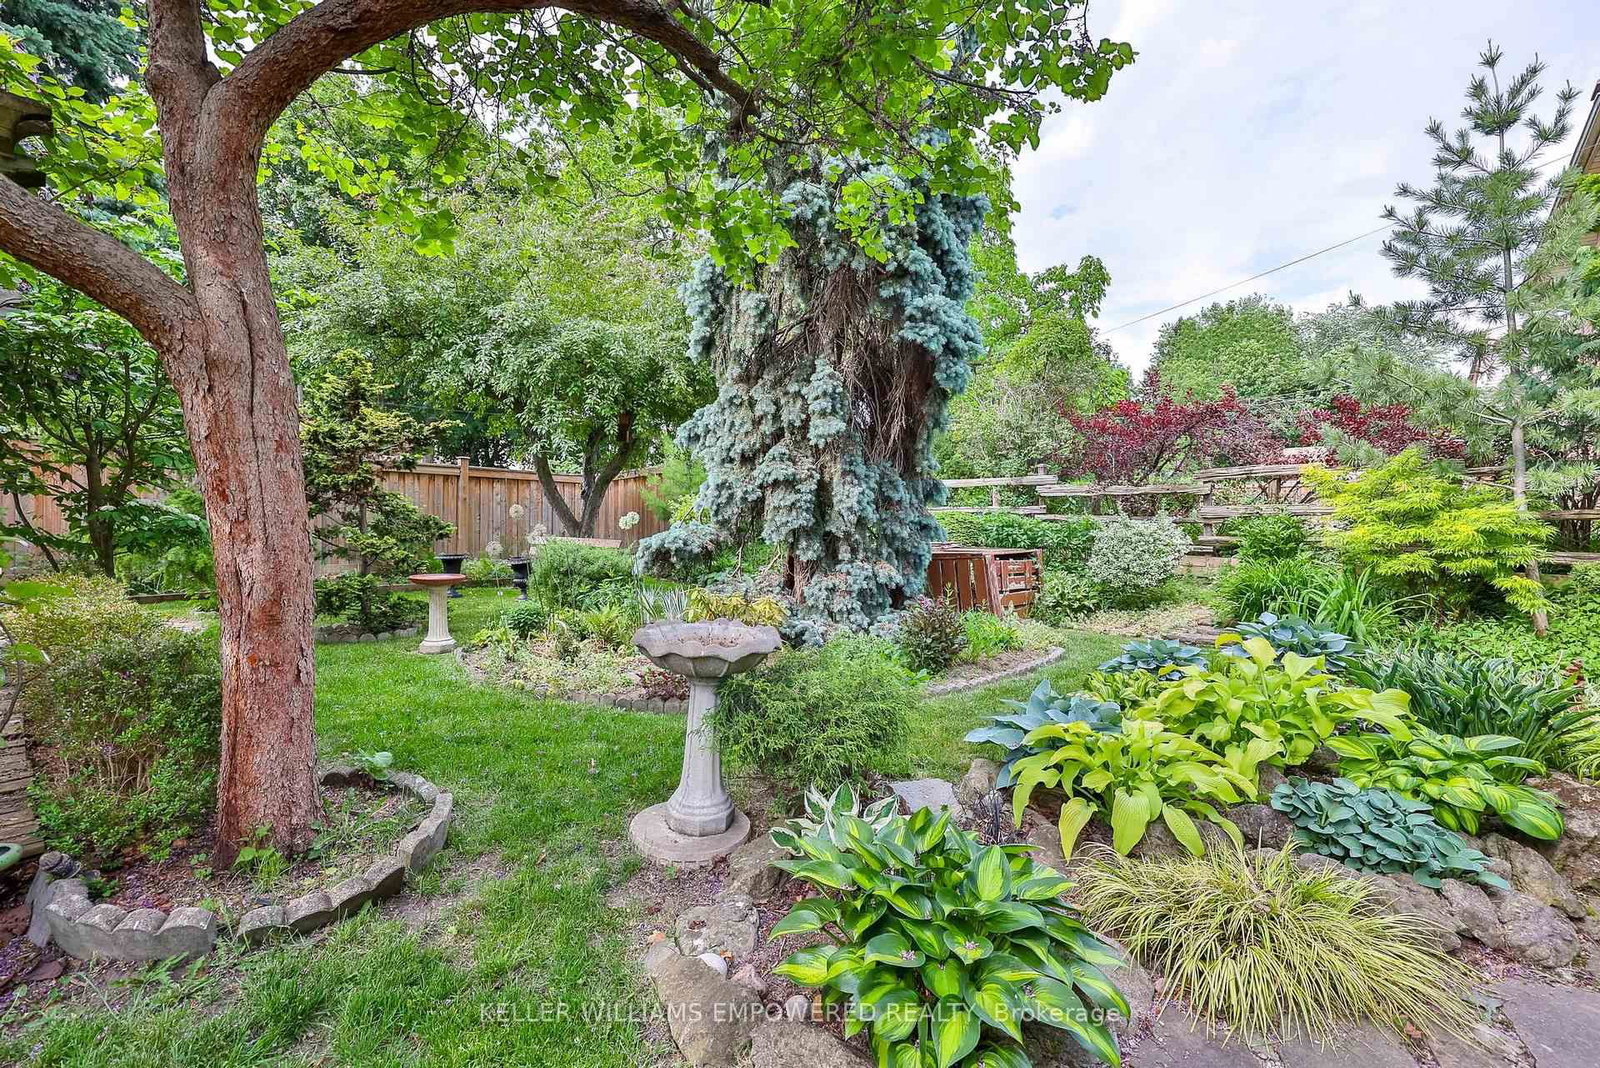
A Home with Character. A Cottage in the City. 53 Neilson Drive is a distinctive one and a half storey home, that feels like a 2-storey home in the heart of the Markland Wood community. It's been the "cottage in the city": a comfortable, welcoming home with character, surrounded by a wonderful backyard that has been enjoyed and cared for over the years. 1,365 sq. ft. above grade, the home features 3 bedrooms, 1.5 bathrooms and a practical floor plan with a comfortable flow throughout. 52.5' x 114' lot. The backyard is a gardener's dream and provides a private outdoor retreat. A big part of what gives this property its cottage-like feeling. Pride of ownership is evident throughout, and the home offers an opportunity for the next owner to bring their own ideas and make it their own. Conveniently located close to parks, recreation, excellent schools, Markland Wood Golf Club, shopping, transit and major highways, it offers something increasingly hard to find in the city: a home with character, space to breathe and a backyard that feels like an escape.
Listing Brokerage: Keller Williams Empowered Realty - Disclaimer: The information contained in this listing has not been verified by Keller Williams Empowered Realty and should be verified by the buyer.





 Share
Share




 3
3 3
3 1
1 52.5 x 114 ft lot