By

CALL
TOUR PROPERTY
×

74 Aspenwood Drive in Toronto for sale

Asking price
$1,288,000
Estimate (Oct 15)
$1,305,481
MLS #:
C14034834
Type:
Detached, 2-Storey
Approx. SQFT:
1500-2000
Basement:
Finished
4 4

2 59.26 x 101.46 ft lot
PROPERTY HISTORY
SIGN IN REQUIRED
List Date List Price Last Status Sold Date Sold Price Days On Market
0000-00-00 $00000 Lsd Jun 14, 2019 $4,000
0000-00-00 $00000 Lsd Jul 17, 2018 $3,800
0000-00-00 $00000 Ter N/A N/A N/A
0000-00-00 $00000 Lsd Jun 19, 2017 $3,800
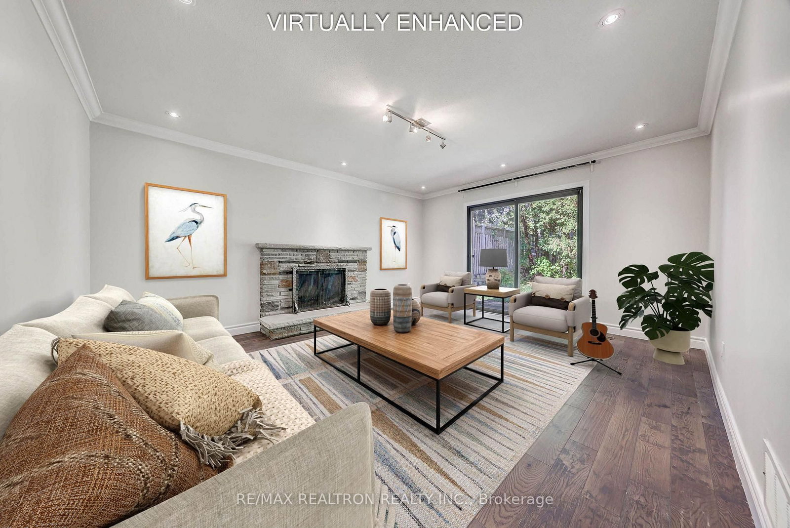
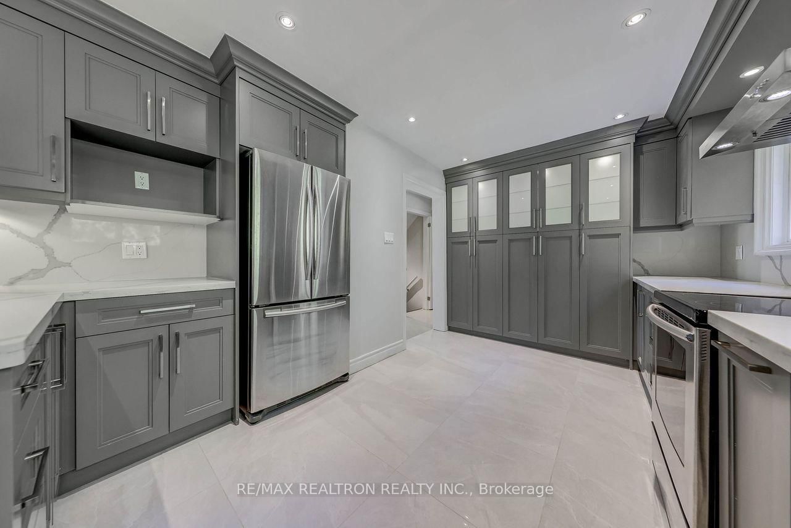
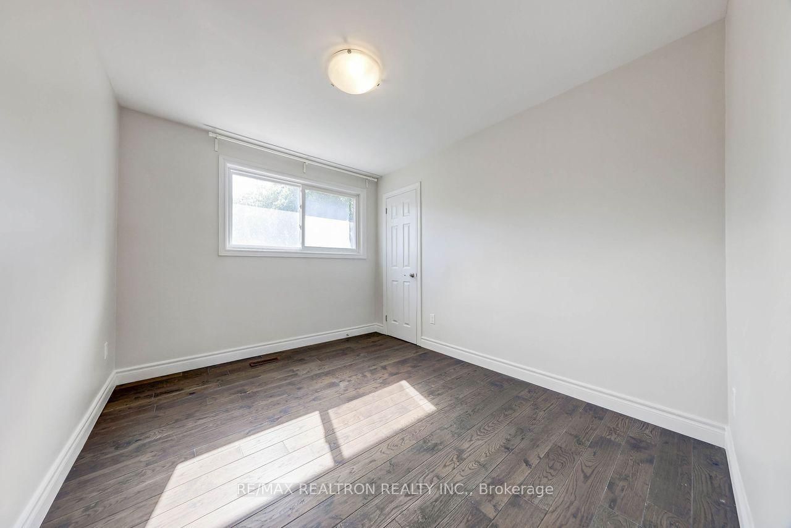
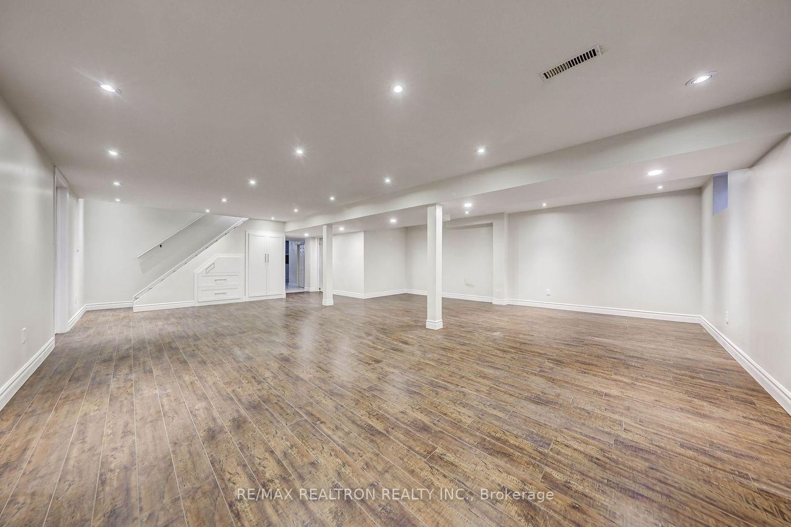
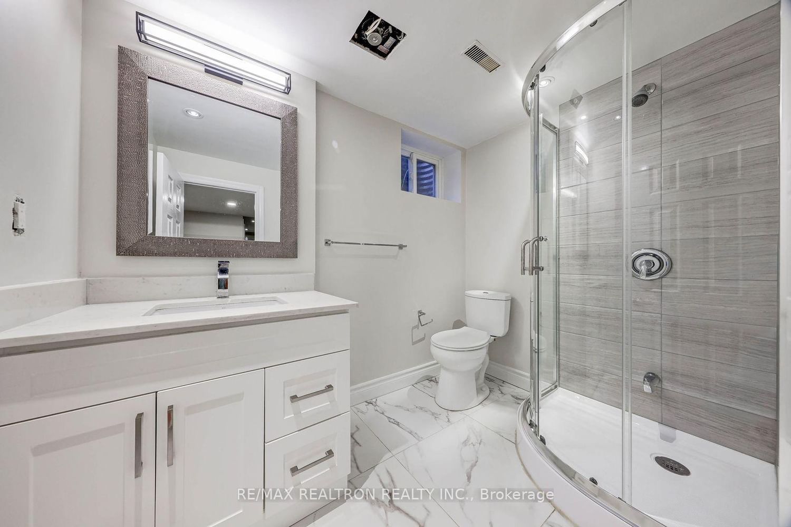
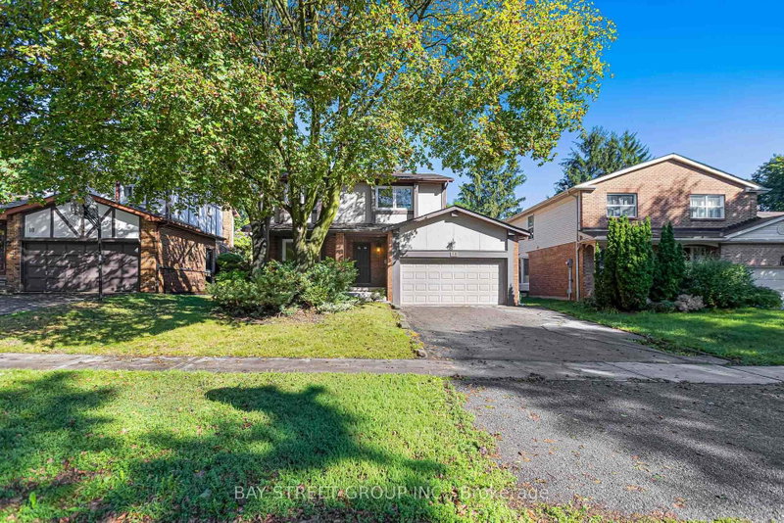
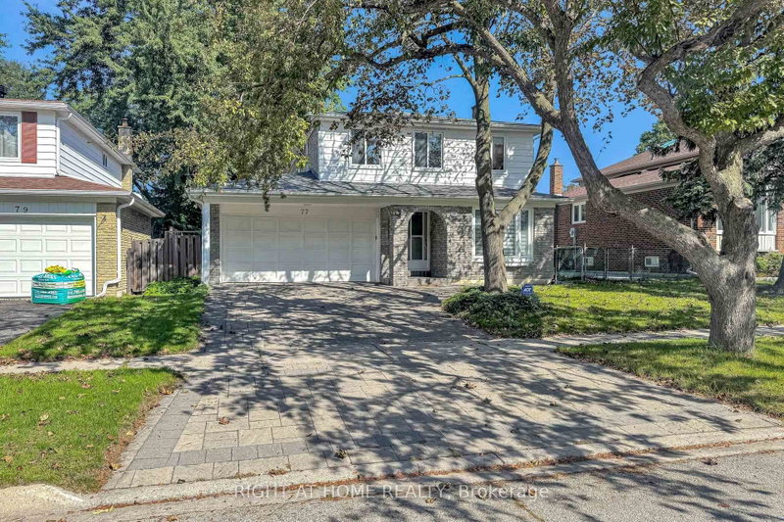
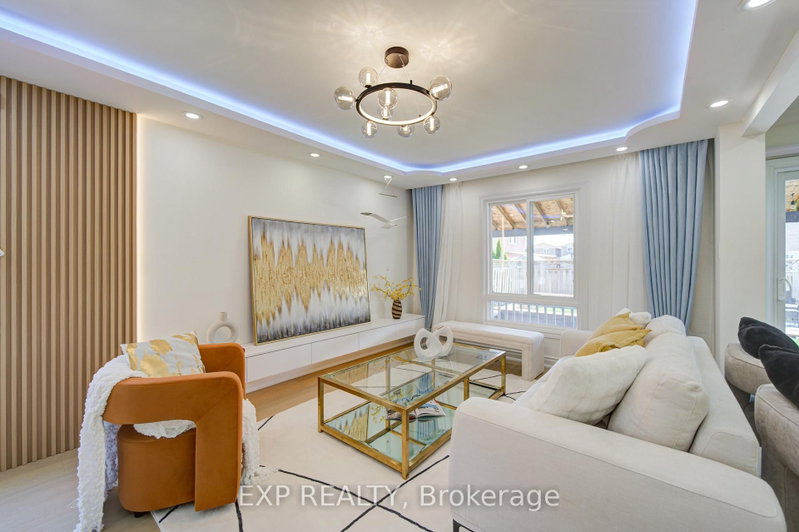
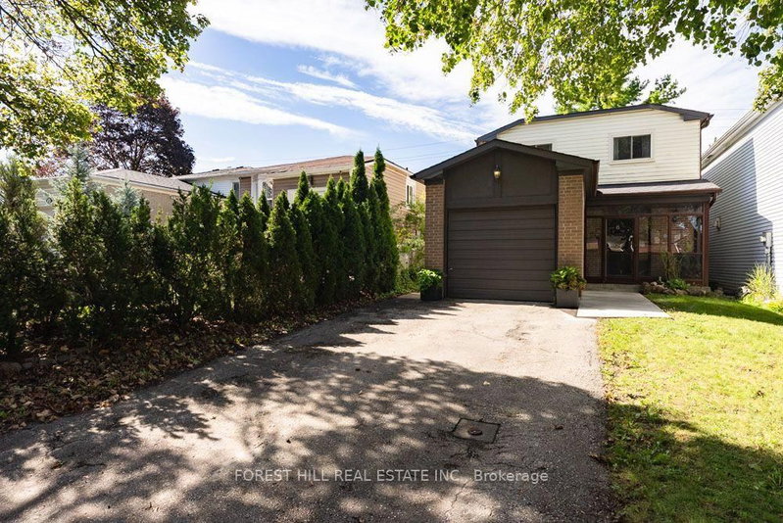
// BRICK ALL-AROUND HOUSE(no AL siding,Stucco, Wood Siding etc) // Totally Renovated T/O. $$$ Spent* Updated Modern Stone Kitchen Top Counter with Matching Stone Slab Backsplash , Counter Lighting and Large Lit with Glass Panel Wall Pantry * 3 Fully Renovated Baths with stone counter bath tops* Thermal Windows*Hardwood Floors Throughout top 2 levels* Durable Porcelain Tiles* Numerous Pot Lights *Main Floor Laundry* Wrought Iron Railing with Newer Stair* Stone Fireplace* 2 Walk-outs( Family Room & Dining Room) to private fully fence yard! Lovely, Spacious Front Veranda. Modern Frosted/Glazed Glass Metal Insulated Front Door with matching side panels! Self-Contained Professionally Finished Basement In-Law Suite with its own Modern Stone-Top Kitchen, 3-PC Bath & Roughed-In Laundry with potential separate entrance. 59.26' Frontage! Excellent School Zone: A.Y Jackson, Cliffwood etc. Shows to Perfection! Newer Roof(circa 2022-2023)* Freshly Painted(2026)* Newly Tiled Kitchen Floor(2026)* Cornice Moulding* Replaced Higher Baseboards* Cold Room with window for extra storage* Over-Sized Double Garage with extra height for potential future Mezzanine* Planters*

WHAT'S YOUR HOME WORTH?

Click here to get an instant estimate and track its value over time.

  • Date Listed: Thursday, October 15, 2026
  • Listing Brokerage: Re/Max Realtron Realty Inc. - Disclaimer: The information contained in this listing has not been verified by Re/Max Realtron Realty Inc. and should be verified by the buyer.
  • Virtual Tour: View Virtual Tour for 74 Aspenwood Drive
  • City: Toronto

    More 4 bedrooms homes for sale in Toronto

  • Neighbourhood: Hillcrest Village
  • Major Intersection: Leslie/Steeles
  • Full Address: 74 Aspenwood Drive, Toronto, M2H 2E9, Canada, ON, Canada
  • Living Room: hardwood floor, Picture Window, Pot Lights
  • Kitchen: Stone Counter, Pantry, Renovated
  • Family Room: Walk-Out, Brick Fireplace, hardwood floor
  • Kitchen: Porcelain Floor, Stone Counter, Modern Kitchen
  • Amenities:
  • Taxes: $8,233.25 (2026)
Living18 x 12 ft216 sq ft
Dining11 x 10 ft110 sq ft
Kitchen16 x 11 ft176 sq ft
Family13 x 16 ft208 sq ft
Primary16 x 11 ft176 sq ft
Br9 x 11 ft99 sq ft
Br10 x 11 ft110 sq ft
Br10 x 9 ft90 sq ft
Kitchen9 x 9 ft81 sq ft
Breakfast17 x 6 ft102 sq ft
Rec25 x 12 ft300 sq ft
Games20 x 10 ft200 sq ft
  • Saturday - October 17 2:00 - 4:30 PM
  • Sunday - October 18 2:00 - 4:30 PM

Recently sold comparables in Hillcrest Village

Similar homes for sale

WHAT'S YOUR HOME WORTH?

Click here to get an instant estimate and track its value over time.