By

CALL
TOUR PROPERTY
×

724 Vaughan Road in Toronto for sale

Asking price
$998,000
Estimate (Aug 19)
$1,030,067
MLS #:
C13692264
Type:
Detached, 2-Storey
Approx. SQFT:
1500-2000
Basement:
Full
3 3
33.5 x 110 ft lot

Listed by Royal Lepage Signature Realty.

724 Vaughan Road is a Detached, 2-Storey and is currently for Sale @ $998,000. Taxes in 2025 were $4,389.00.

More homes for sale under 1M in Toronto

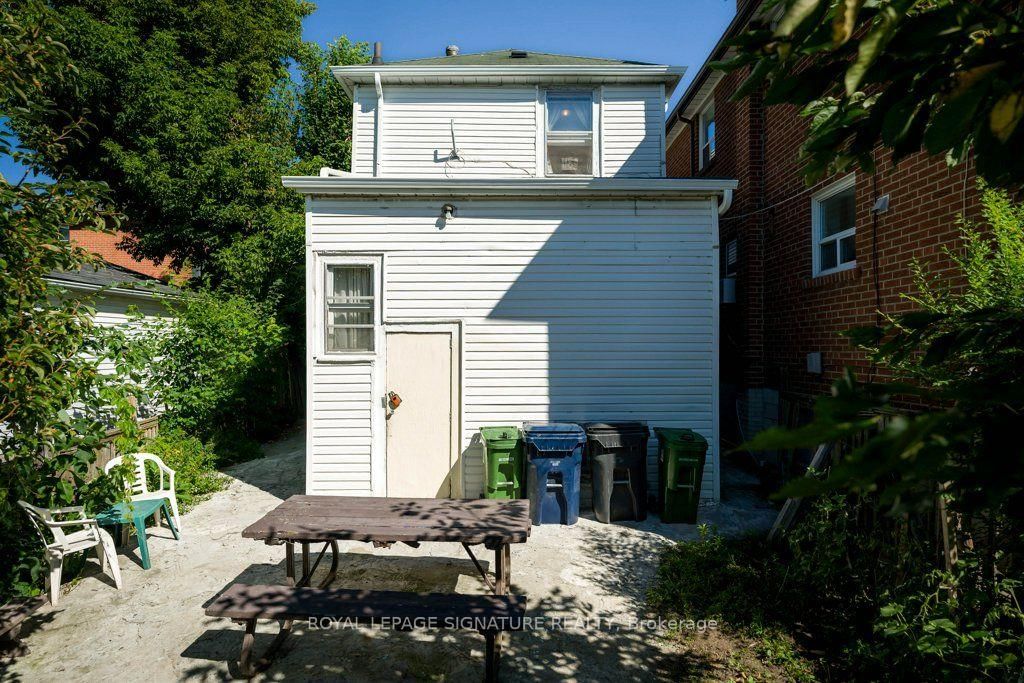
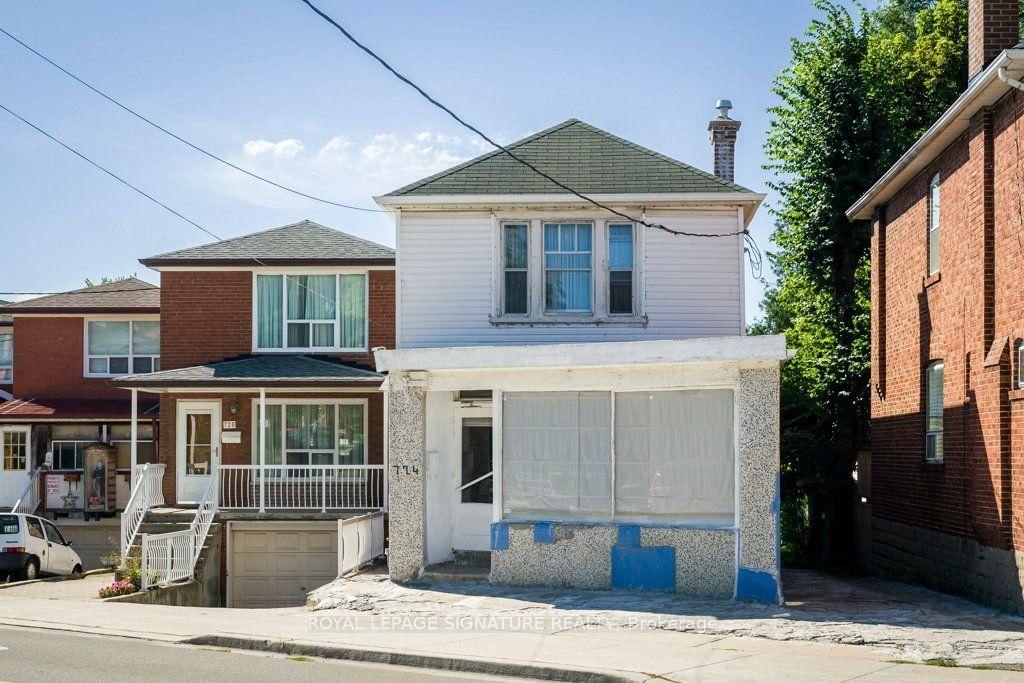
Welcome to 724 Vaughan Rd in midtown Toronto. The 2-Storey on 724 Vaughan Road has 3 bedrooms, 2 bathrooms, and is located on a 110 x 33.5 ft lot in the community of Oakwood Village . A unique opportunity. Currently offering single family residence with potential for multiple units all in one property. With a main floor, upper floor and basement you have the flexibility to create a comfortable family home, a live work set up or convert to multiple units (zoned RA*777). Whether you are an end user, entrepreneur or investor, this property offers space, flexibility, and opportunity in one of Toronto's established communities. Where your vision can become your next great investment.

The address 724 Vaughan Road was listed for sale (MLS# C13692264) on Wednesday, August 19, 2026.

WHAT'S YOUR HOME WORTH?

Click here to get an instant estimate and track its value over time.

  • Date Listed: Wednesday, August 19, 2026
  • Listing Brokerage: Royal Lepage Signature Realty - Disclaimer: The information contained in this listing has not been verified by Royal Lepage Signature Realty and should be verified by the buyer.
  • Virtual Tour: View Virtual Tour for 724 Vaughan Road
  • City: Toronto

    More 3 bedrooms homes for sale in Toronto

  • Neighbourhood: Oakwood Village
  • Major Intersection: Oakwood / Vaughan
  • Full Address: 724 Vaughan Road, Toronto, M6E 2Y9, Canada, ON, Canada
  • Living Room: Picture Window, Tile Floor, Open Concept
  • Kitchen: Walk-Out, Separate Rm
  • Family Room:
  • Kitchen:
  • Amenities:
  • Taxes: $4,389.00 (2025)
Living15 x 22 ft330 sq ft
Kitchen14 x 10 ft140 sq ft
Dining15 x 13 ft195 sq ft
Family15 x 10 ft150 sq ft
Kitchen8 x 10 ft80 sq ft
Primary12 x 11 ft132 sq ft
Br12 x 10 ft120 sq ft
2nd Br12 x 8 ft96 sq ft
Bathroom6 x 5 ft30 sq ft
Laundry14 x 10 ft140 sq ft
Bathroom7 x 3 ft21 sq ft


Recently sold comparables in Oakwood Village

Similar homes for sale

WHAT'S YOUR HOME WORTH?

Click here to get an instant estimate and track its value over time.