By

Sign In
Sign In to view listing's details
×

45 Riverview Heights in Toronto has been sold

MLS #:
W13818474
Type:
Detached, 1 1/2 Storey
Approx. SQFT:
1100-1500
Basement:
Fin W/O
3 3
42 x 150 ft lot
PROPERTY HISTORY
List Date List Price Last Status Sold Date Sold Price Days On Market
0000-00-00 $00000 Sld May 24, 2009 $422,500
0000-00-00 $00000 Ter N/A N/A N/A
0000-00-00 $00000 Sld Oct 27, 2003 $280,000
Charming, Cozy Country Living in the City!Where a family story began-and your next chapter awaits. Welcome to 45 Riverview Heights, a beloved home filled with warmth, laughter, and cherished memories on a peaceful, child-friendly Etobicoke street. Inside, discover glowing hardwood floors, a crackling fireplace, a picture-perfect bay window, and a finished walk-out lower level made for milestone celebrations.Step out into your enchanting ravine paradise! Listen to nature, sweet birdsong, and the gentle whisper of the Humber River. Swing gently under the leafy canopy, entertain on the stone patio, and fall in love with the ultimate centerpiece: a magical, custom-built treehouse where childhood dreams truly come alive.Set in a top-tier school district, moments from parks, golf, shopping, Hwy 401, UP Express, GO transit, and Pearson Airport.Treasured family sanctuaries like this are once-in-a-lifetime. Begin your story!

WHAT'S YOUR HOME WORTH?

Click here to get an instant estimate and track its value over time.

  • Date Listed: Wednesday, September 23, 2026
  • Listing Brokerage: Homelife/Romano Realty Ltd. - Disclaimer: The information contained in this listing has not been verified by Homelife/Romano Realty Ltd. and should be verified by the buyer.

  • Virtual Tour: View Virtual Tour for 45 Riverview Heights
  • City: Toronto

    More 3 bedrooms homes for sale in Toronto

  • Neighbourhood: Humber Heights
  • Major Intersection: St. Philip/Dixon Rd/ Royal York Rd
  • Full Address: 45 Riverview Heights, Toronto, M9P 2N3, ON, Canada
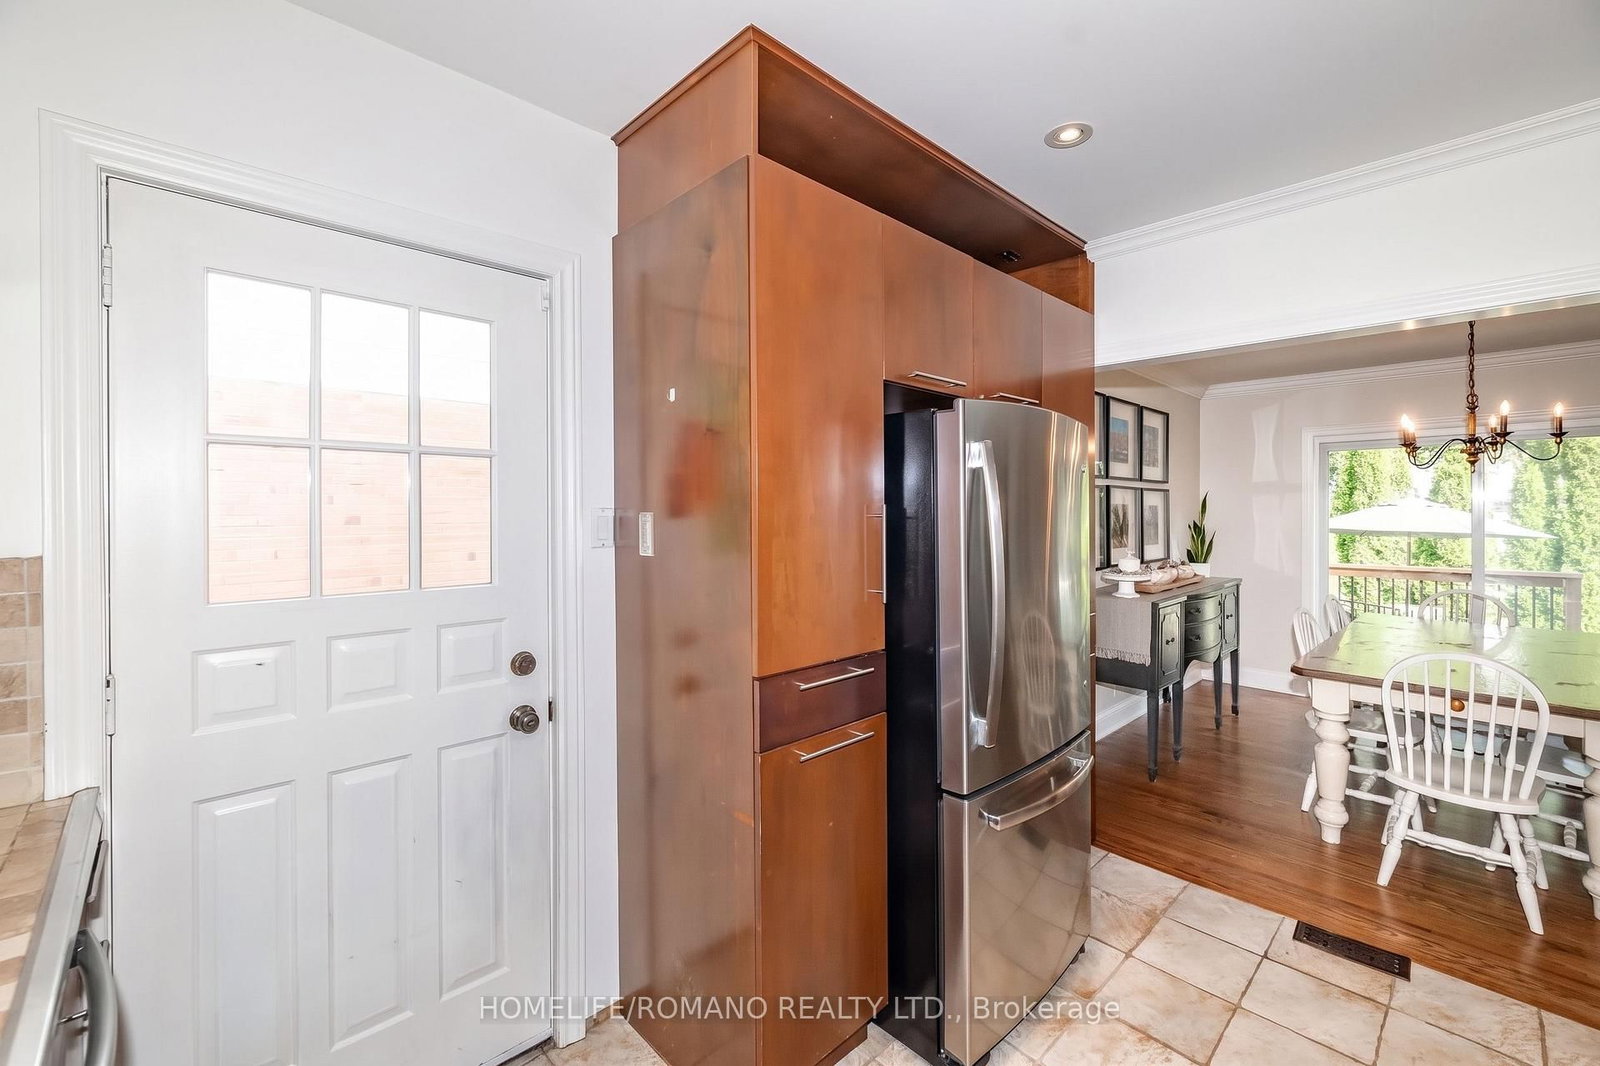
  • Kitchen: Stainless Steel Appl, Pot Lights, Window
  • Living Room: hardwood floor, Bay Window, Crown Moulding
  • Amenities:
  • Taxes: $5,181.00 (2025)
Kitchen10 x 11 ft110 sq ft
Dining11 x 12 ft132 sq ft
Living17 x 12 ft204 sq ft
Br9 x 16 ft144 sq ft
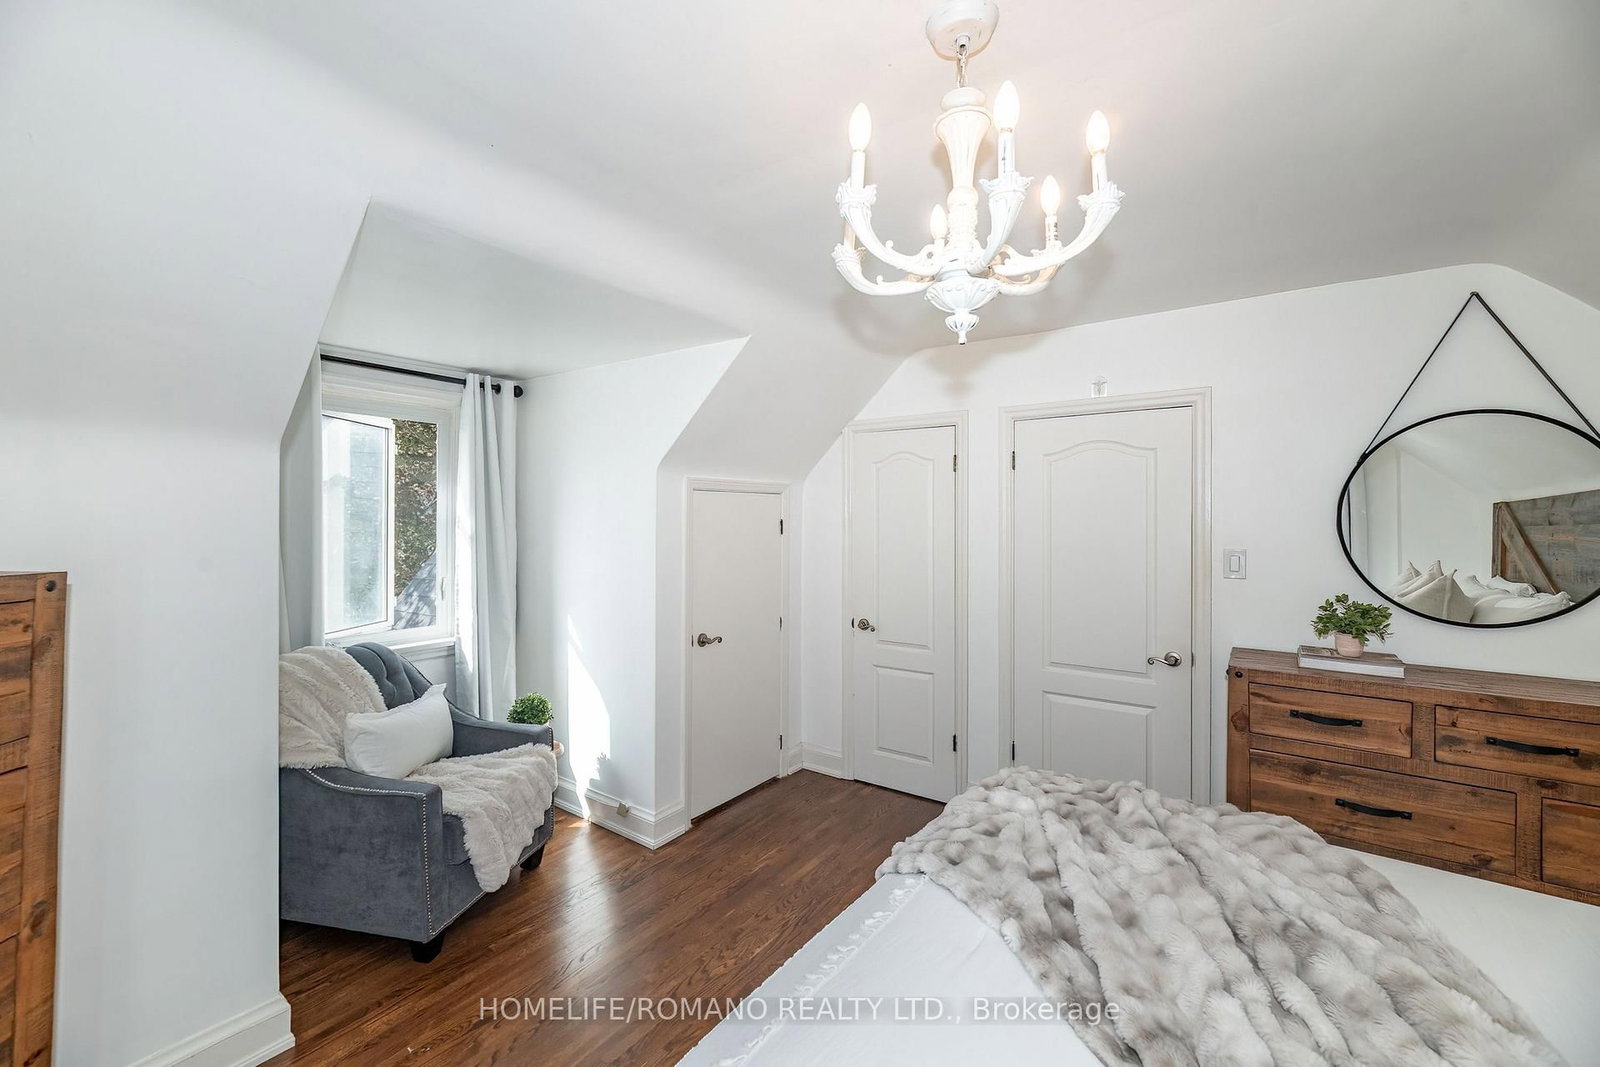
Primary10 x 11 ft110 sq ft
2nd Br13 x 16 ft208 sq ft
Rec19 x 14 ft266 sq ft
Laundry8 x 5 ft40 sq ft
Utility18 x 10 ft180 sq ft
Exercise11 x 8 ft88 sq ft
Breakfast12 x 9 ft108 sq ft

Similar homes for sale