By

Sign In
Sign In to view listing's details
×

376 McRoberts Avenue in Toronto has been sold

MLS #:
W13822534
Type:
Detached, Bungalow
Approx. SQFT:
700-1100
Basement:
Finished, Sep Entrance
3+1 3+1
1 21 x 127 ft lot
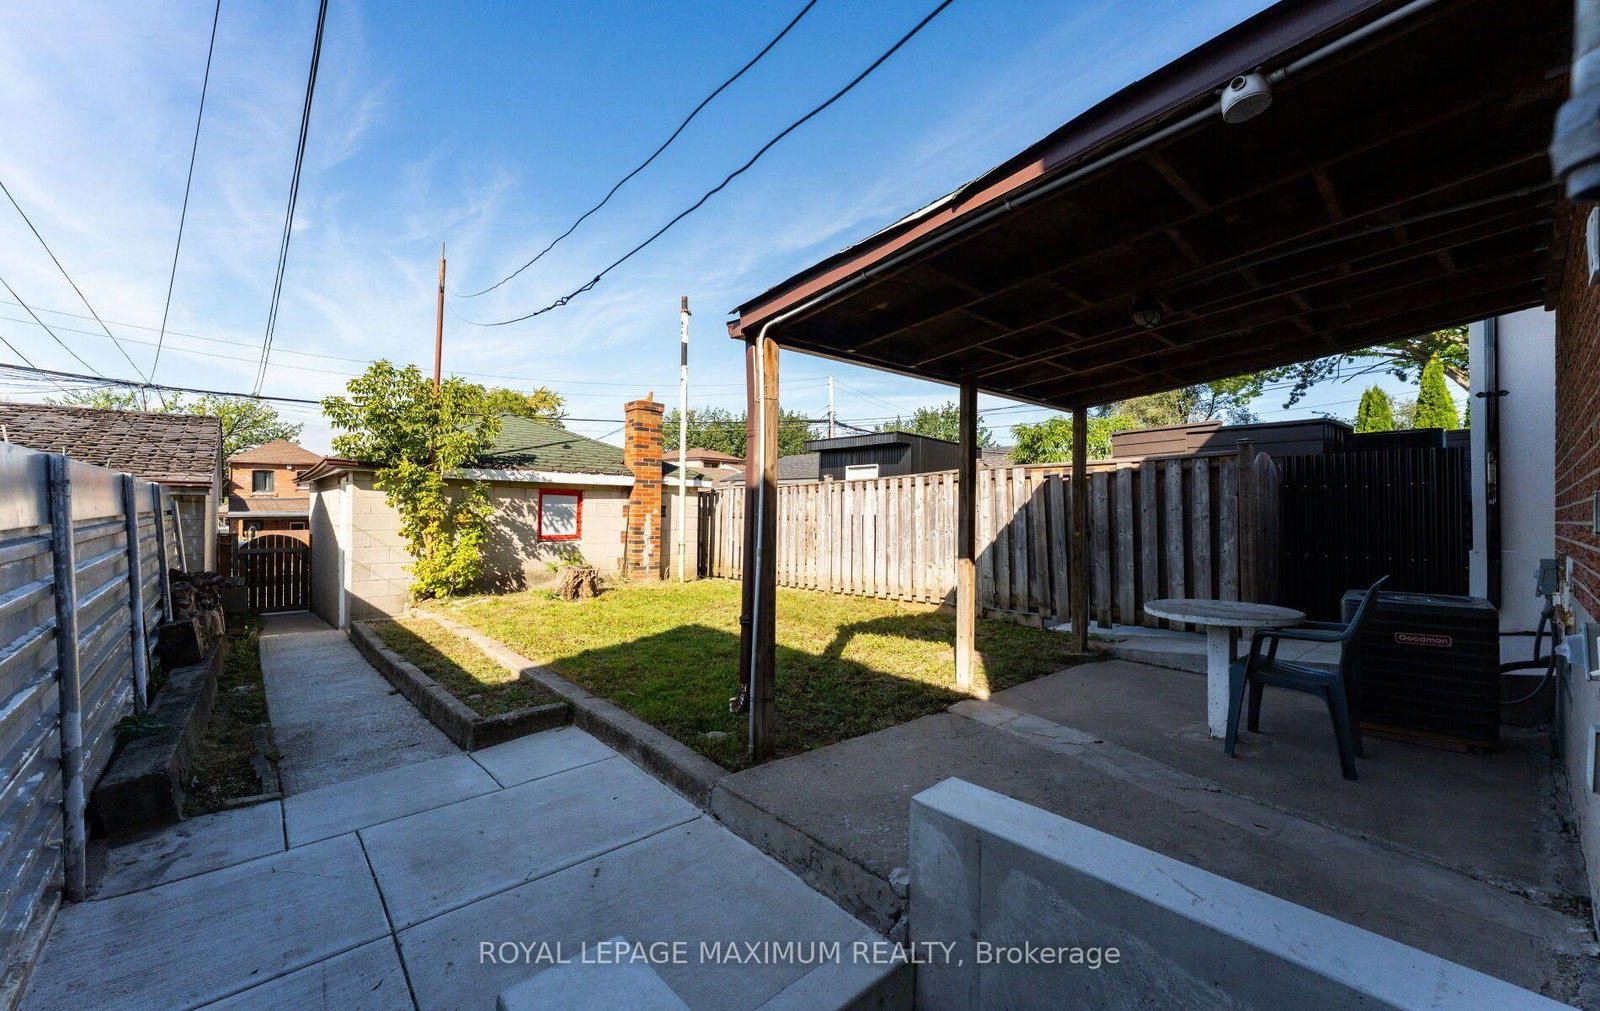
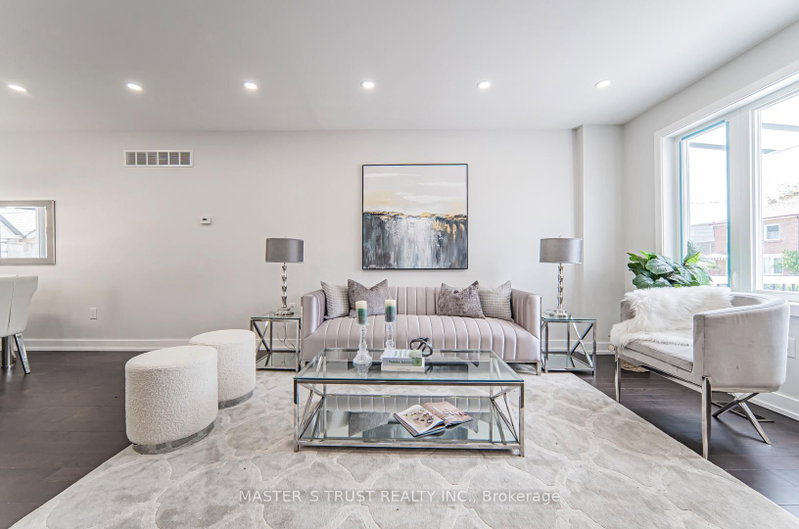
Located steps from St. Clair Avenues Corso Italia shops and TTC, this home offers a solid detached all brick exterior with some updates for long-term peace of mind. The main living space retains its original footprint while benefiting from functional updates, including a refreshed kitchen, a newer furnace and central air conditioning unit, roof, and some windows. Three bedrooms sit on the upper level, while the lower level features a practical one-bedroom suite with its own kitchen, bathroom, and a separate entrance, providing clear options for extended family or distinct living spaces. Outside, a detached single-car garage handles parking or extra storage needs.

WHAT'S YOUR HOME WORTH?

Click here to get an instant estimate and track its value over time.

  • Date Listed: Thursday, September 24, 2026
  • Listing Brokerage: Royal Lepage Maximum Realty - Disclaimer: The information contained in this listing has not been verified by Royal Lepage Maximum Realty and should be verified by the buyer.

  • Virtual Tour: View Virtual Tour for 376 McRoberts Avenue
  • City: Toronto

    More 3 bedrooms homes for sale in Toronto

  • Neighbourhood: Caledonia-Fairbank
  • Major Intersection: Caledonia/ St. Clair
  • Full Address: 376 McRoberts Avenue, Toronto, M6E 4R2, Canada, ON, Canada
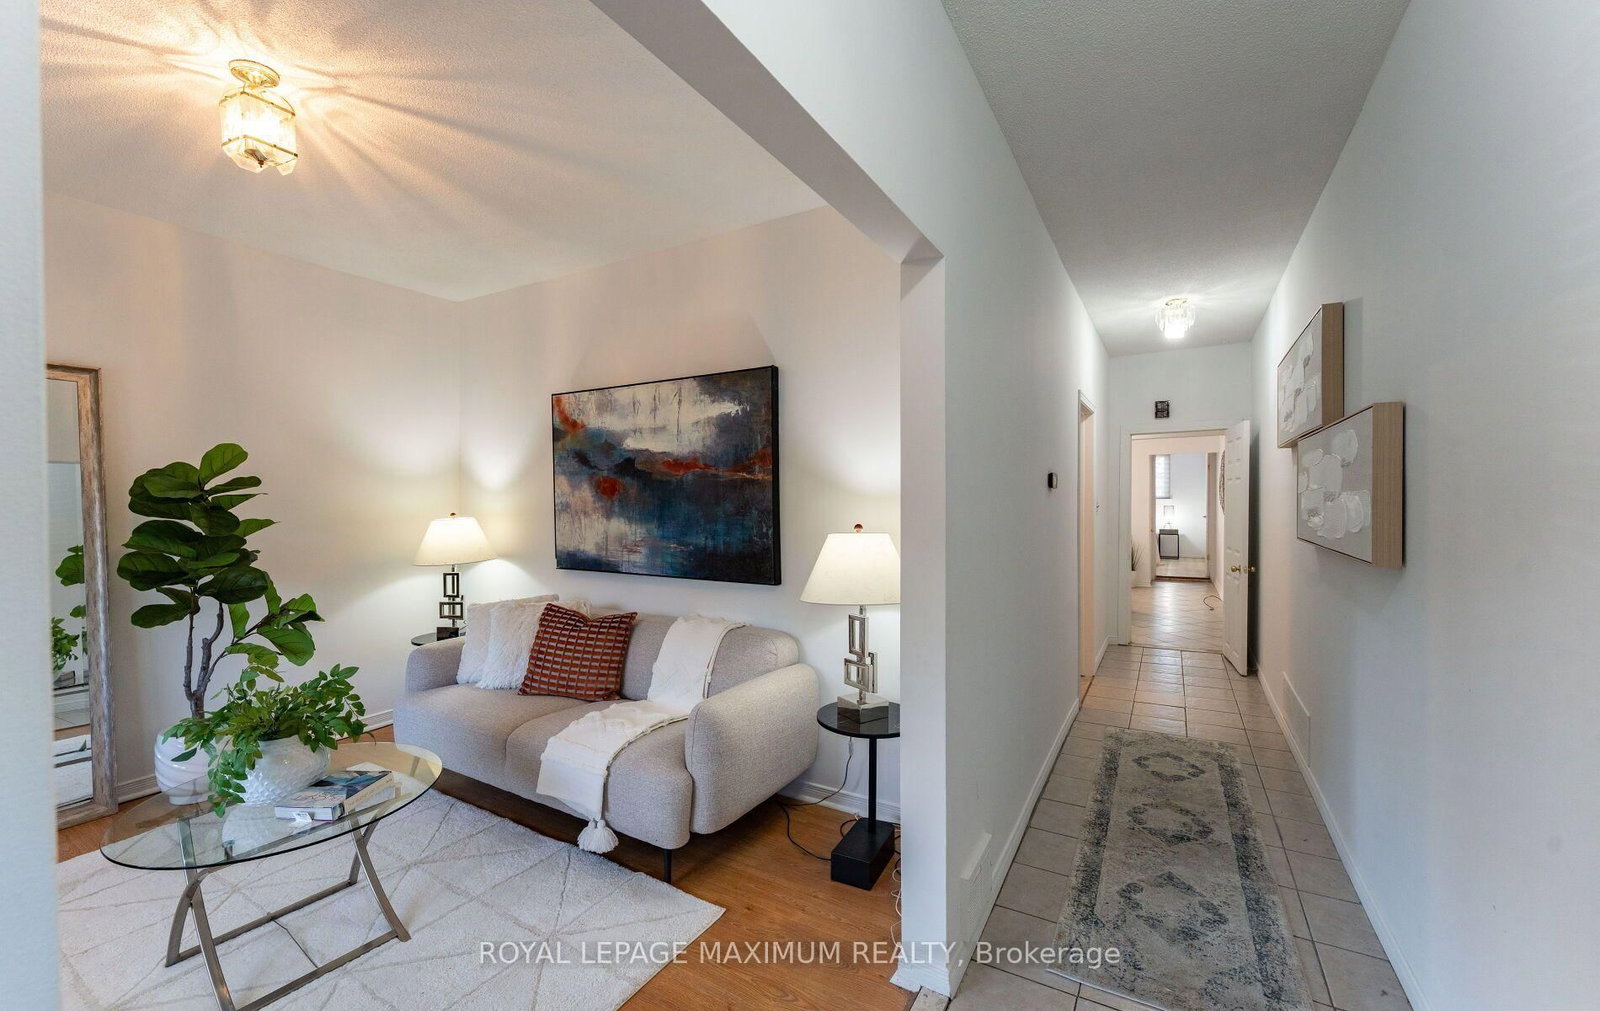
  • Living Room: Laminate, Window
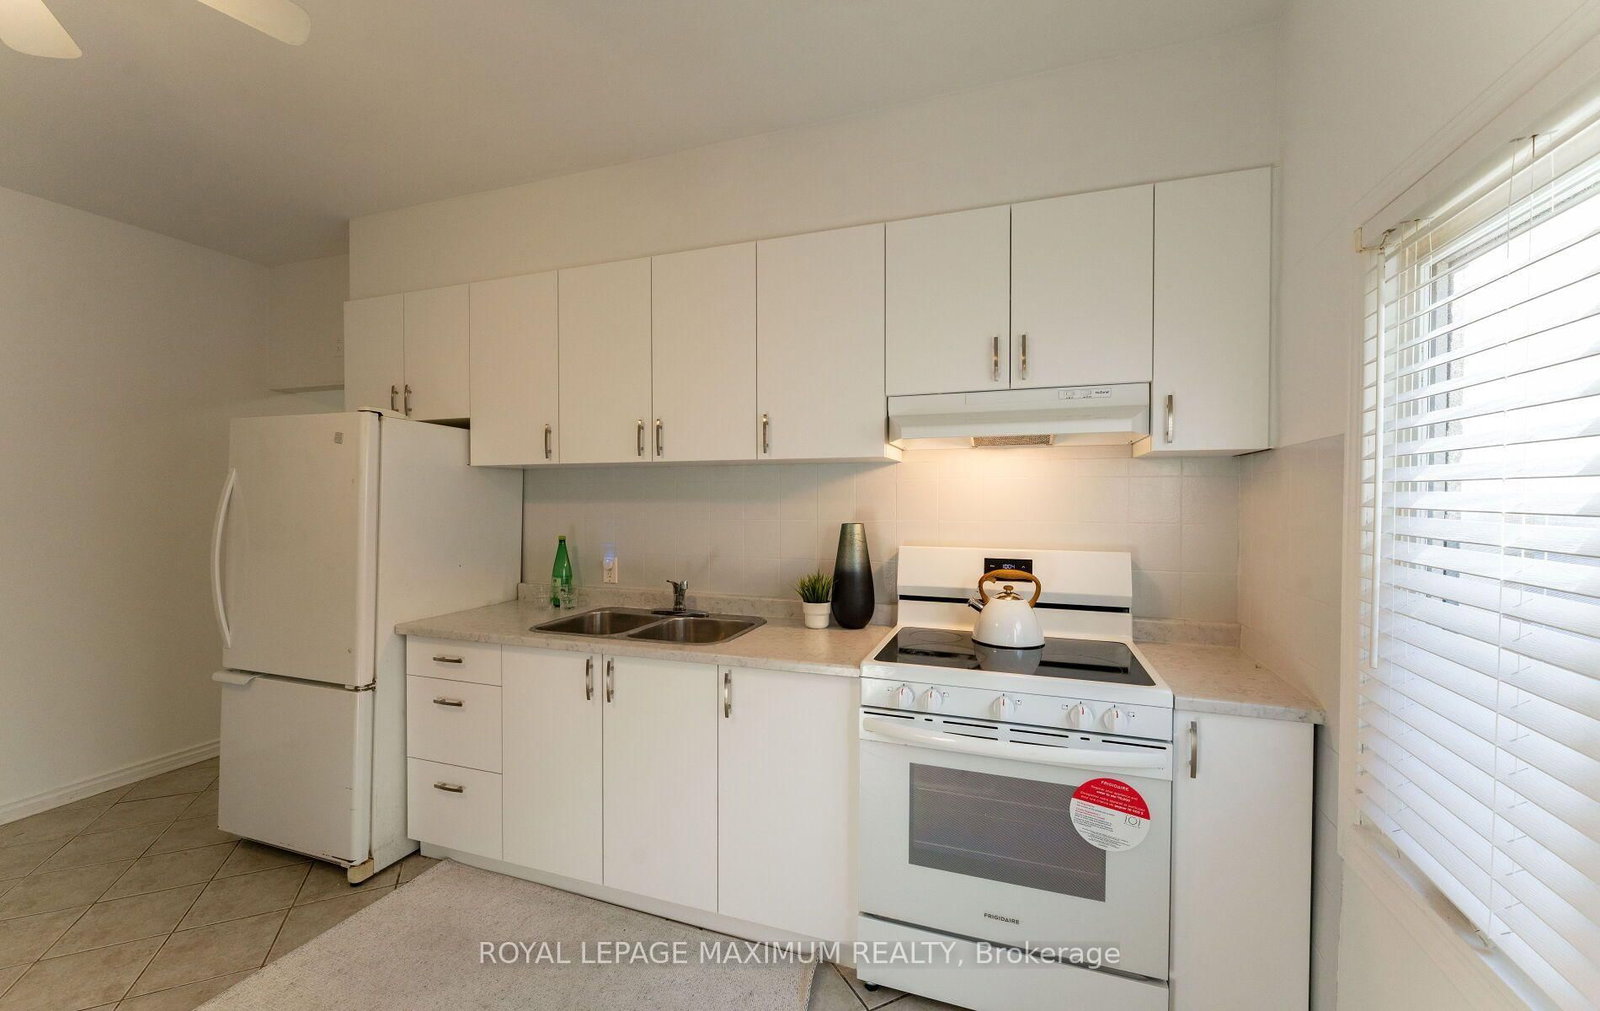
  • Kitchen: Ceramic Floor, Eat-In Kitchen
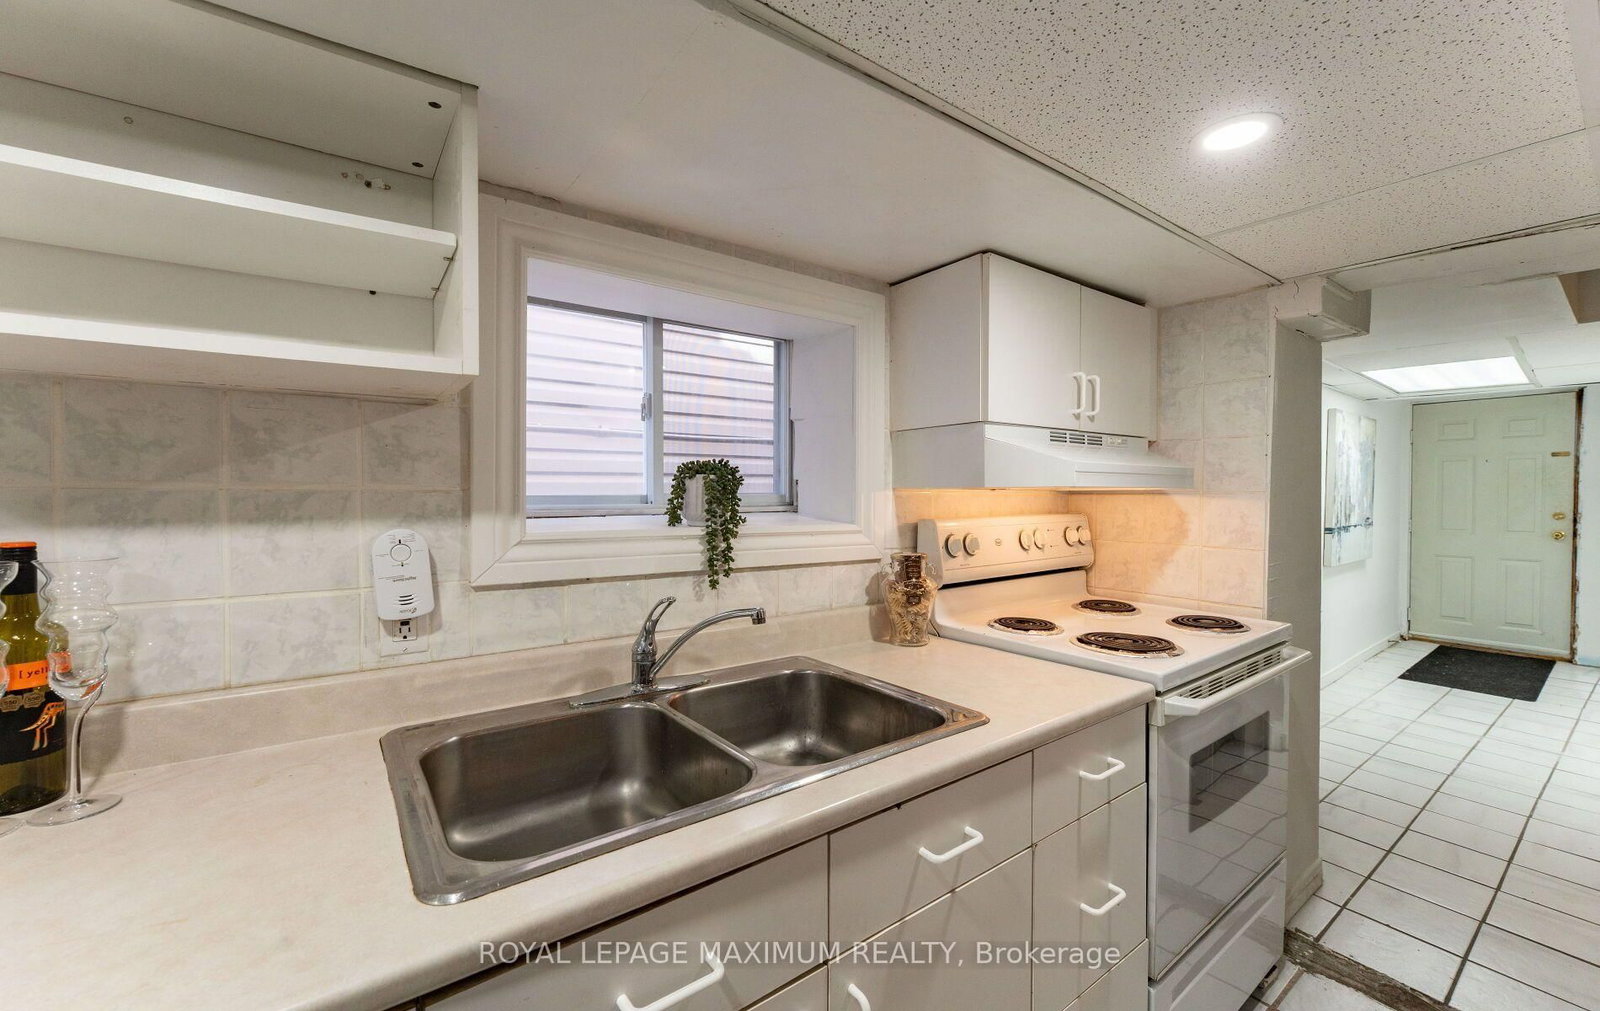
  • Kitchen: Tile Floor
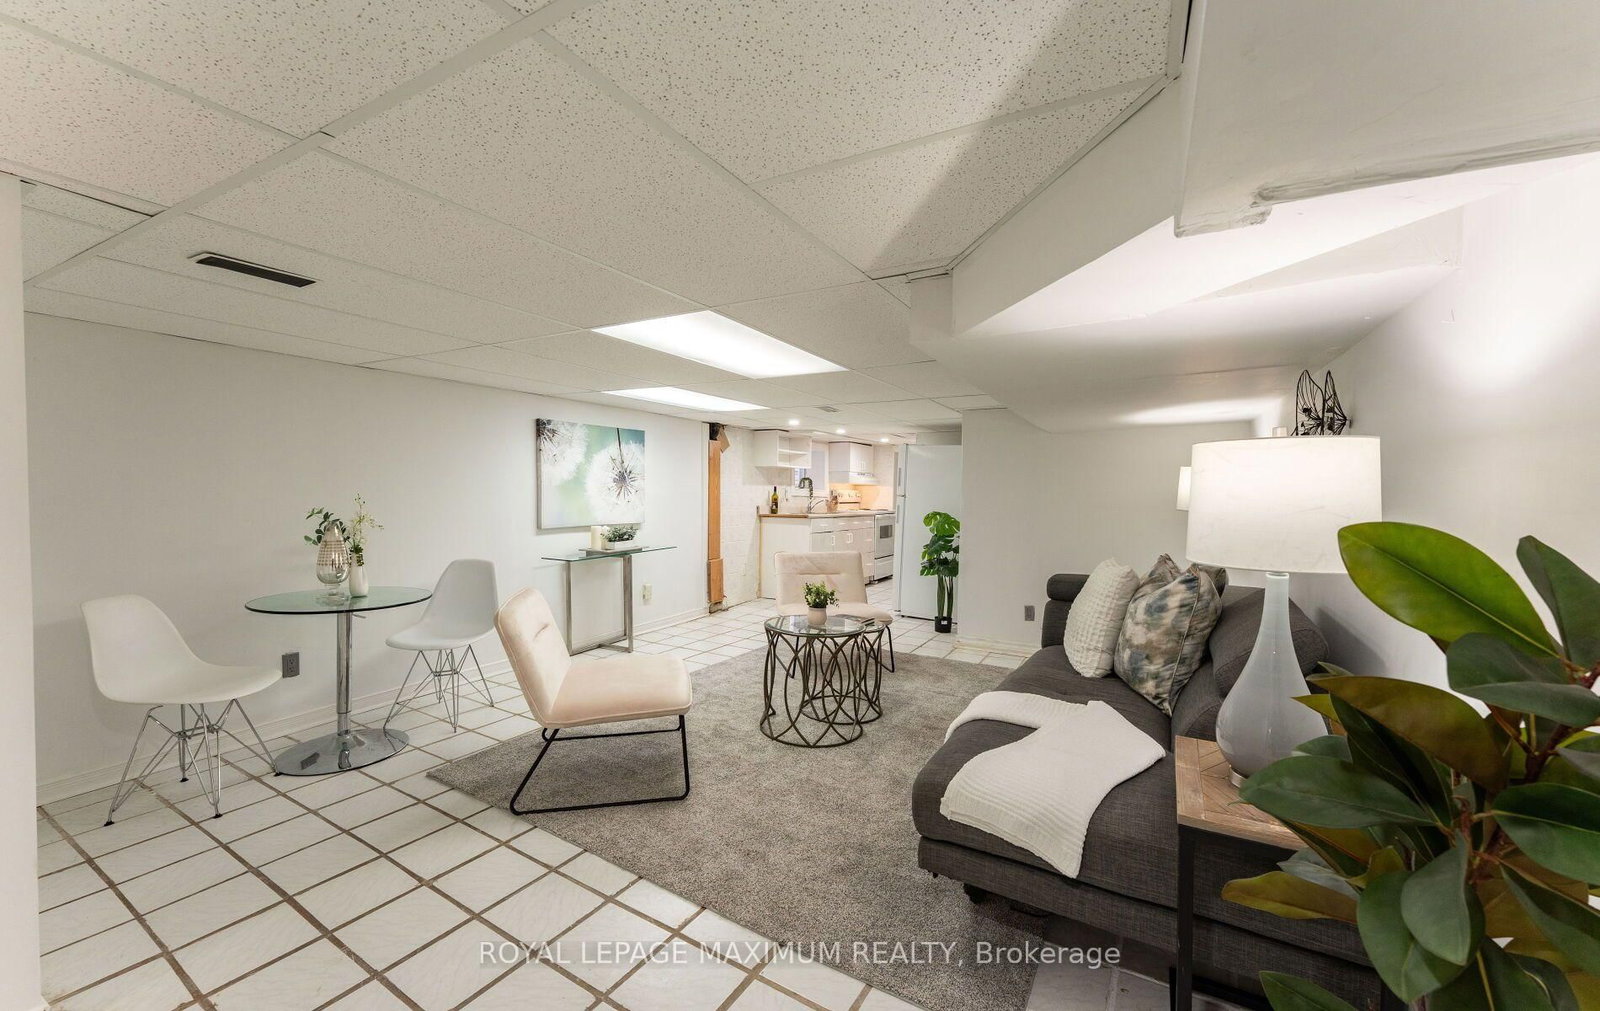
  • Living Room: Combined W/Dining, Tile Floor
  • Amenities:
  • Taxes: $4,212.54 (2026)
Living14 x 11 ft154 sq ft
Kitchen19 x 12 ft228 sq ft
Primary11 x 11 ft121 sq ft
2nd Br11 x 8 ft88 sq ft
3rd Br11 x 8 ft88 sq ft
Br11 x 10 ft110 sq ft
Kitchen9 x 5 ft45 sq ft
Living18 x 14 ft252 sq ft

Similar homes for sale