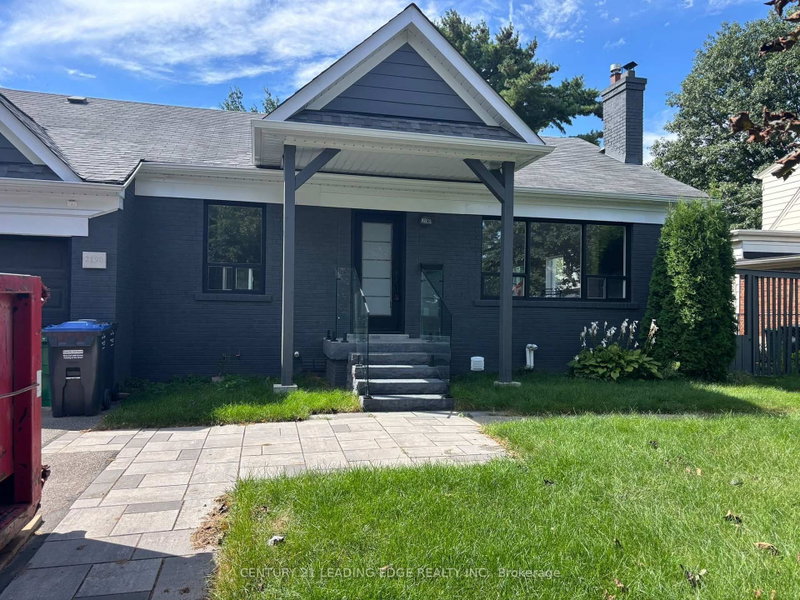
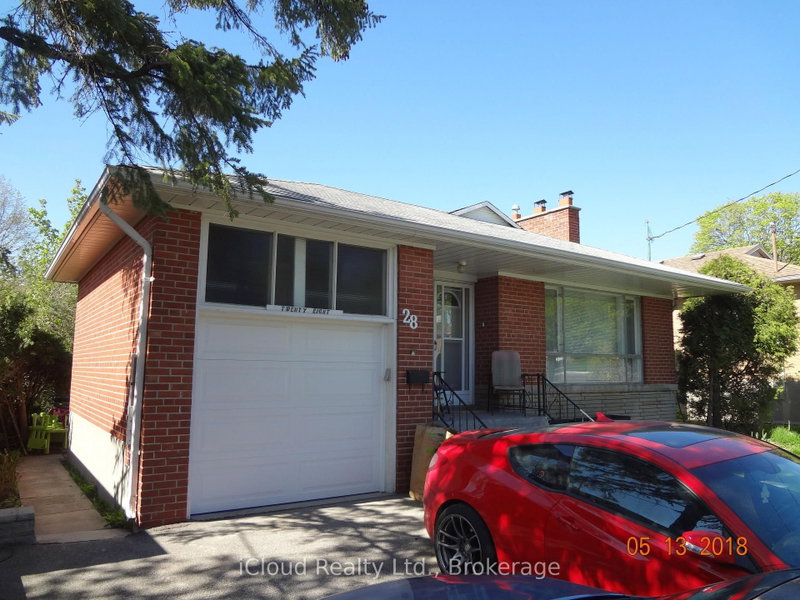
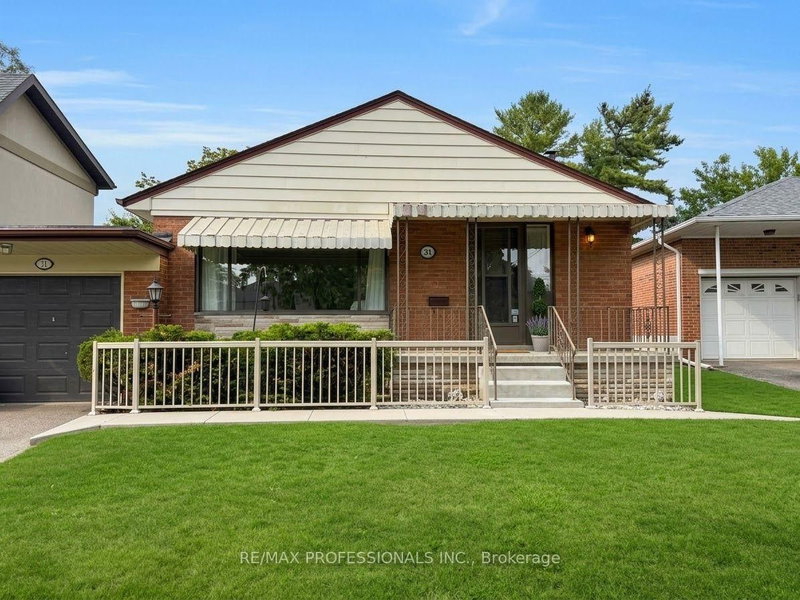
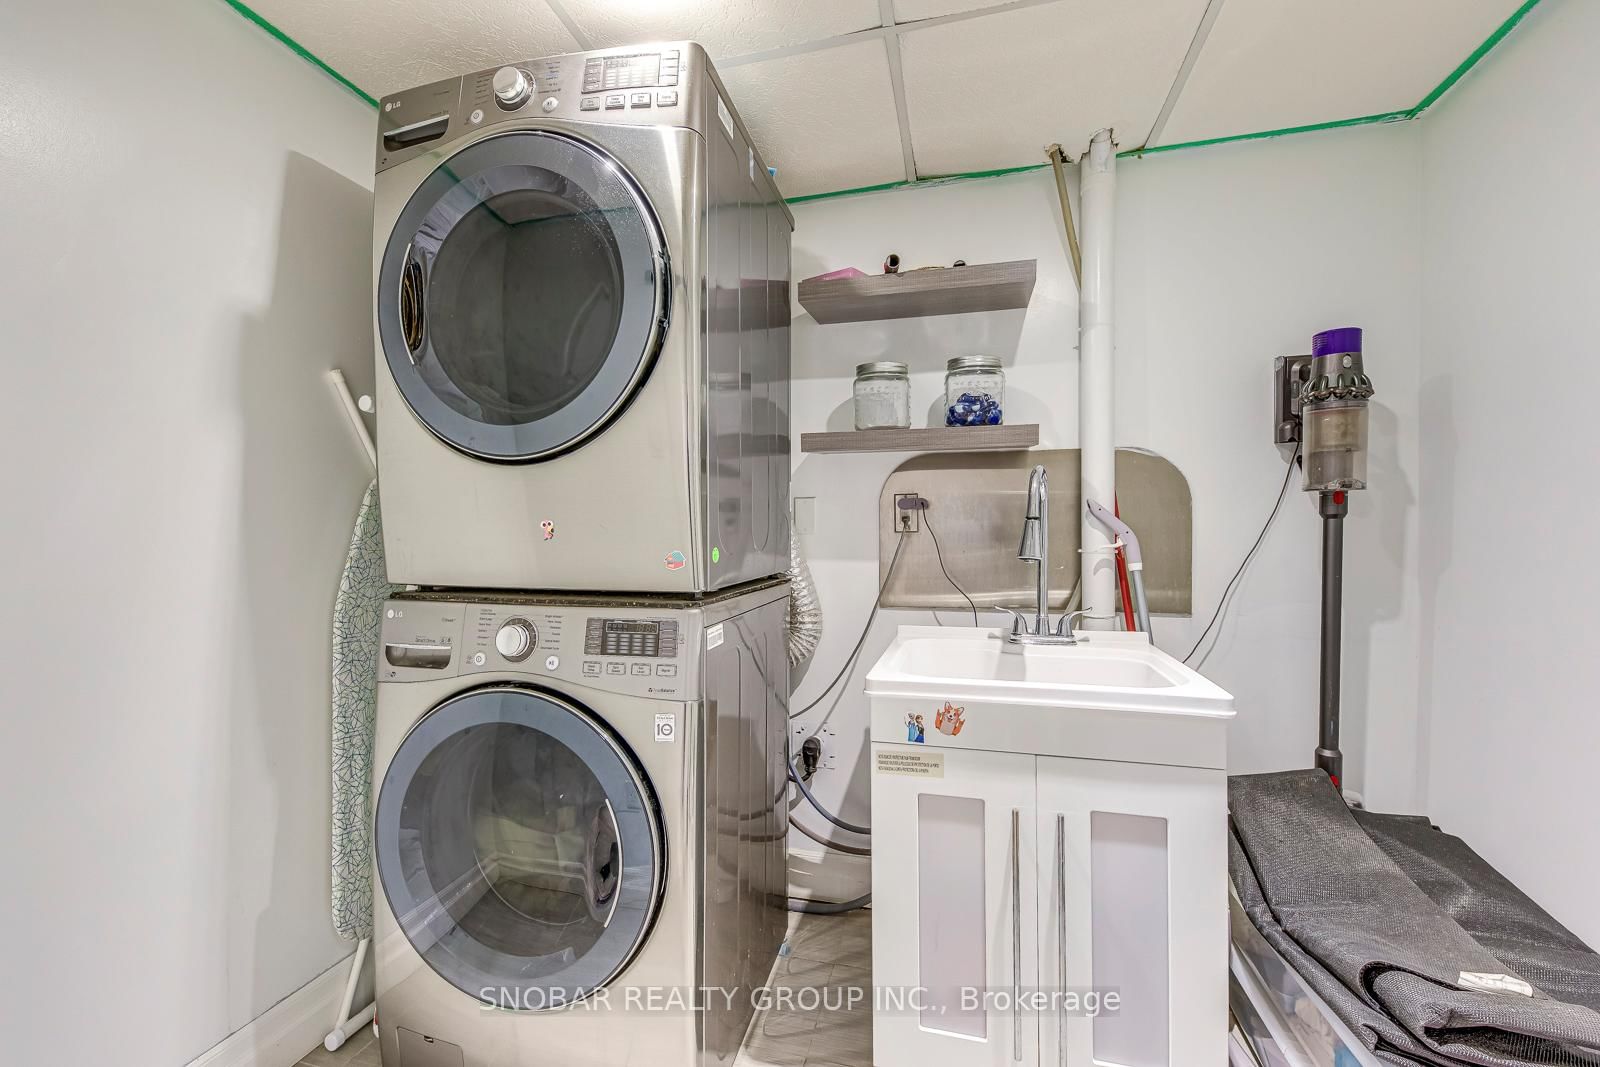
Come see this renovated 3+1 bedroom bungalow available for lease in the highly sought-after West Deane Park community of Etobicoke. This bright and spacious home features an open-concept layout with hardwood flooring throughout, pot lights, and a modern eat-in kitchen with granite countertops and ample cabinetry. Generous-sized bedrooms provide comfortable living, while the finished basement offers additional space ideal for a family room, home office, or guest area. Enjoy a private backyard retreat complete with an in-ground pool and a large deck, perfect for relaxing or entertaining. Located in a desirable school district with convenient access to major highways, parks, ravines, shopping, and transit. A great opportunity to lease a well-maintained home in a prime family-friendly neighbourhood.
Listing Brokerage: Snobar Realty Group Inc. - Disclaimer: The information contained in this listing has not been verified by Snobar Realty Group Inc. and should be verified by the buyer.
Schedule a private showing of this property with an experienced member of our team.
Eringate-Centennial-West Deane GUIDE
Want to know more about Eringate-Centennial-West Deane?
Check out our Neighbourhood Guide and learn more about the schools, parks and people in this neighbourhood.





 Share
Share




 3+1
3+1 3+1
3+1 1
1 50.07 x 110.15 ft lot