By

CALL
TOUR PROPERTY
×

TH15-113 McMahon Drive in Toronto for sale

Asking price
$980,000
Estimate (Sep 30)
$974,570
MLS #:
C13842116
Type:
Condo Townhouse, 3-Storey
Approx. SQFT:
1400-1599
3+1 3+1
2
PROPERTY HISTORY
SIGN IN REQUIRED
List Date List Price Last Status Sold Date Sold Price Days On Market
0000-00-00 $00000 Lsd Aug 11, 2025 $4,500
0000-00-00 $00000 Lsd Jul 24, 2023 $4,600
0000-00-00 $00000 Lsd Jul 05, 2022 $4,400
0000-00-00 $00000 Lsd Nov 24, 2019 $3,850
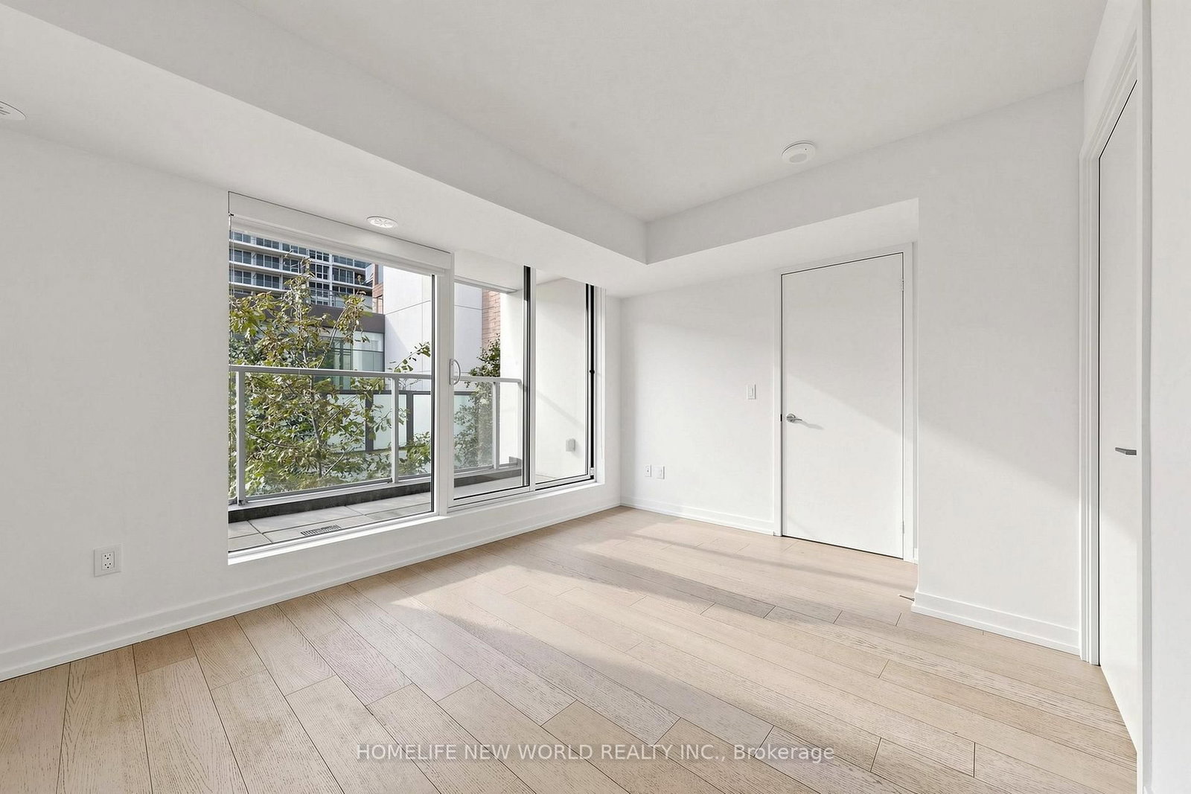
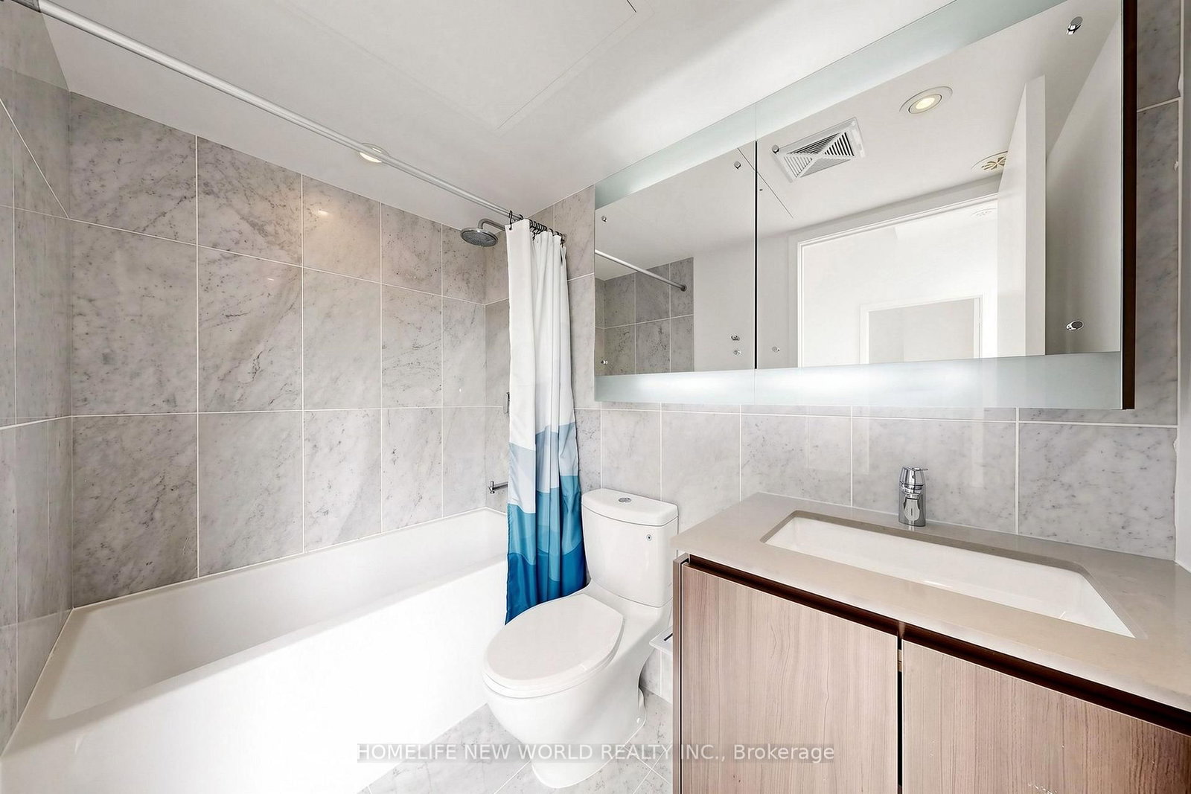
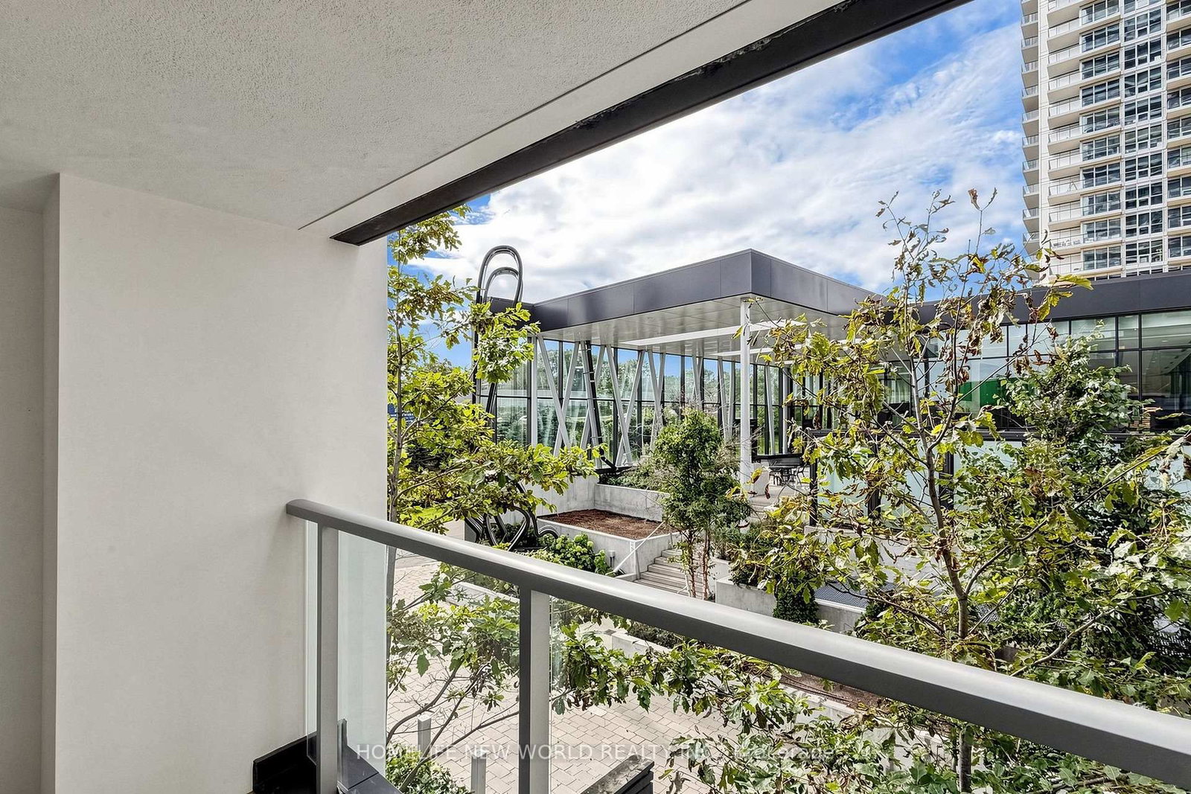
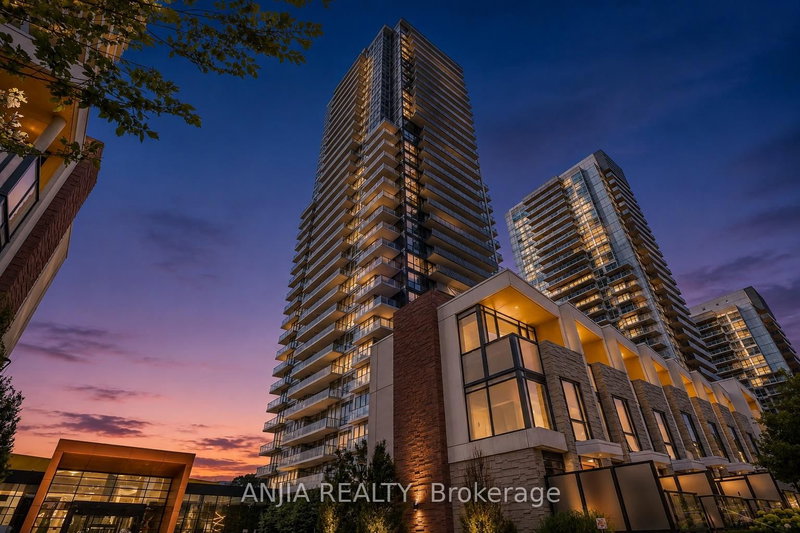
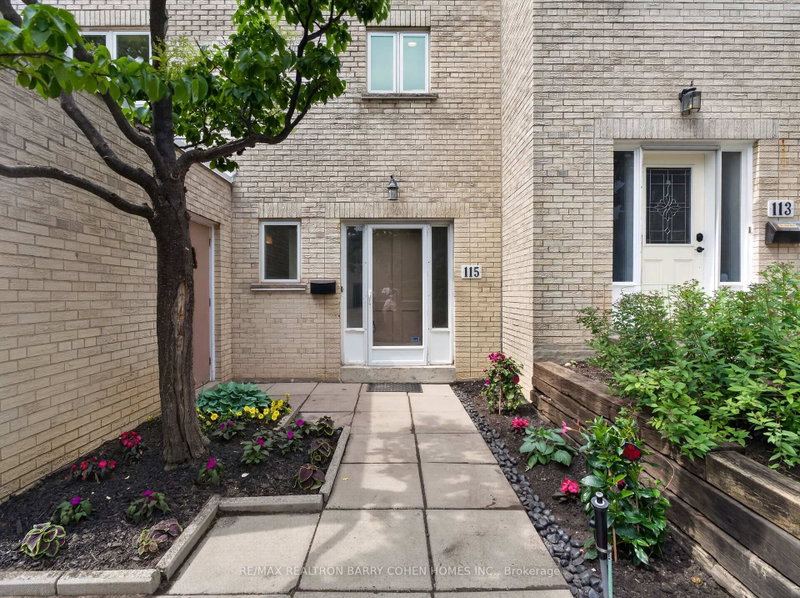
Exceptional 3-storey condo townhouse in the highly sought-after Concord Park Place community! Offering approximately 1,429 sq. ft., this well-designed home features 3 bedrooms, a ground-floor den ideal for a home office, and 3.5 bathrooms. Functional layout with a spacious primary bedroom and ensuite on the second floor, an additional bedroom and full bath on the same level, plus a private third-floor bedroom with its own full bathroom-ideal for guests or multi-generational living. Includes 2 side-by-side parking spaces and 1 locker on P1. Enjoy easy access to TTC subway, Hwy 401/404, parks, shopping, restaurants, and Fairview Mall. A perfect blend of space, comfort, and urban convenience.

WHAT'S YOUR HOME WORTH?

Click here to get an instant estimate and track its value over time.

  • Date Listed: Wednesday, September 30, 2026
  • Listing Brokerage: Homelife New World Realty Inc. - Disclaimer: The information contained in this listing has not been verified by Homelife New World Realty Inc. and should be verified by the buyer.

  • City: Toronto

    More 3 bedrooms condos for sale in Toronto

  • Neighbourhood: Bayview Village
  • Major Intersection: Leslie/Sheppard
  • Full Address: TH15-113 McMahon Drive, Toronto, M2K 0E3, ON, Canada
  • Living Room: Combined W/Dining, Laminate, Large Window
  • Kitchen: Open Concept, Laminate, Modern Kitchen
  • Amenities:Bbqs Allowed,Concierge,Gym,Visitor Parking,Games Room,Tennis Court
  • Maintenance Fee:$1009/mth
  • Taxes: $6,138.00 (2025)
Dining18 x 19 ft342 sq ft
Living18 x 19 ft342 sq ft
Kitchen9 x 8 ft72 sq ft
Den6 x 7 ft42 sq ft
Primary19 x 12 ft228 sq ft
2nd Br10 x 11 ft110 sq ft
3rd Br10 x 12 ft120 sq ft

Recently sold comparables in Bayview Village

Similar condos for sale

WHAT'S YOUR HOME WORTH?

Click here to get an instant estimate and track its value over time.