By

CALL
TOUR PROPERTY
×

15 Charleswood Circle in Brampton for sale

Asking price
$1,069,000
Estimate (Sep 30)
$1,055,042
MLS #:
W13842182
Type:
Detached, 2-Storey
Approx. SQFT:
2000-2500
Basement:
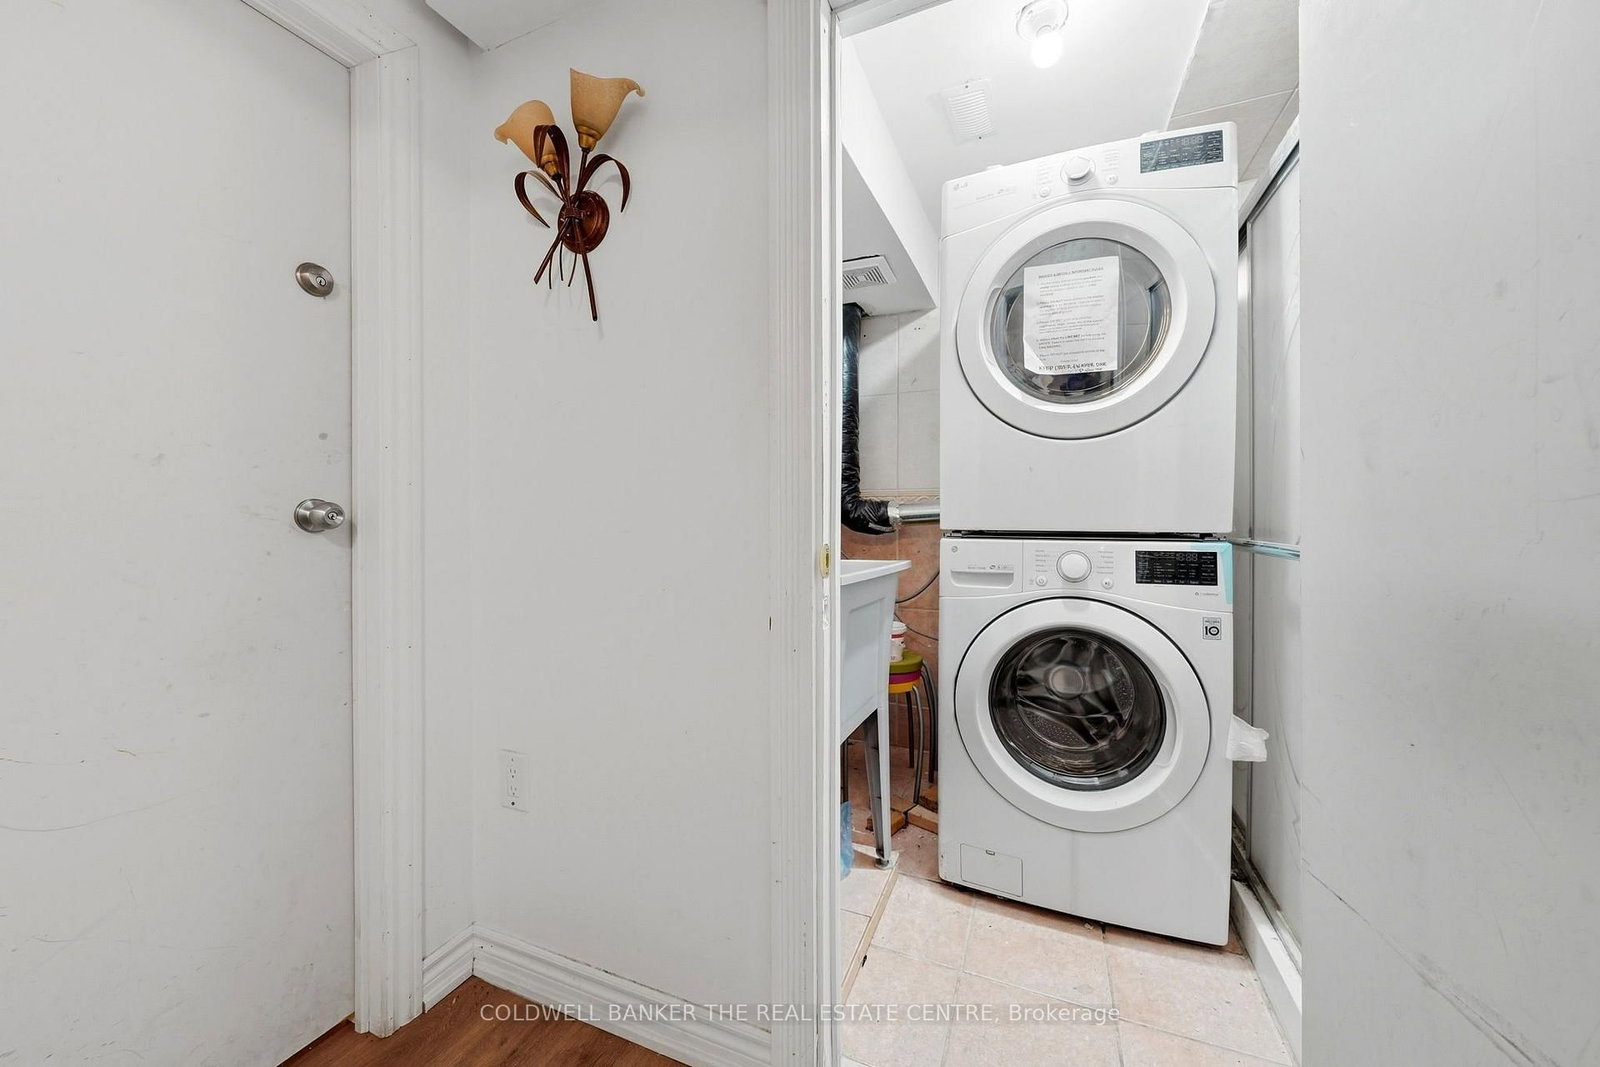
Sep Entrance, Finished
4+2 4+2
2 38.39 x 85.3 ft lot
PROPERTY HISTORY
SIGN IN REQUIRED
List Date List Price Last Status Sold Date Sold Price Days On Market
0000-00-00 $00000 Ter N/A N/A N/A
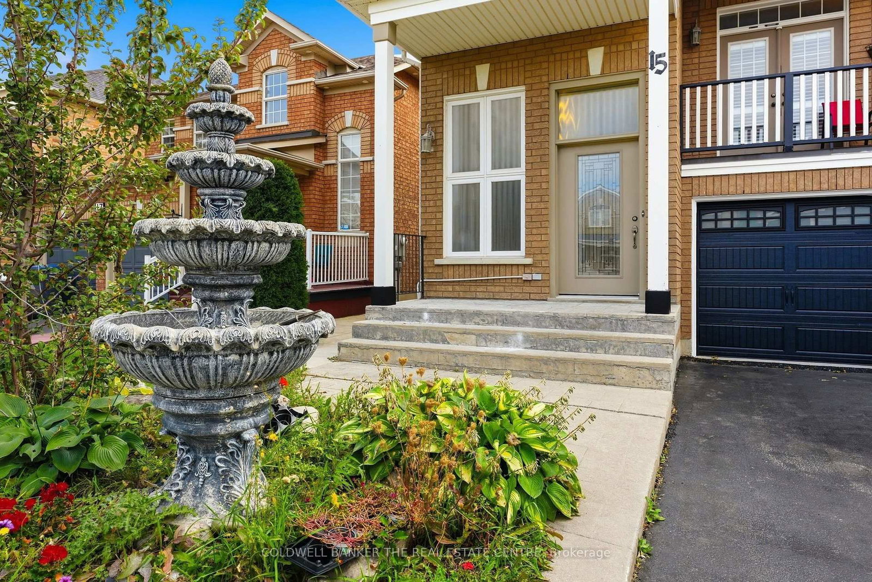
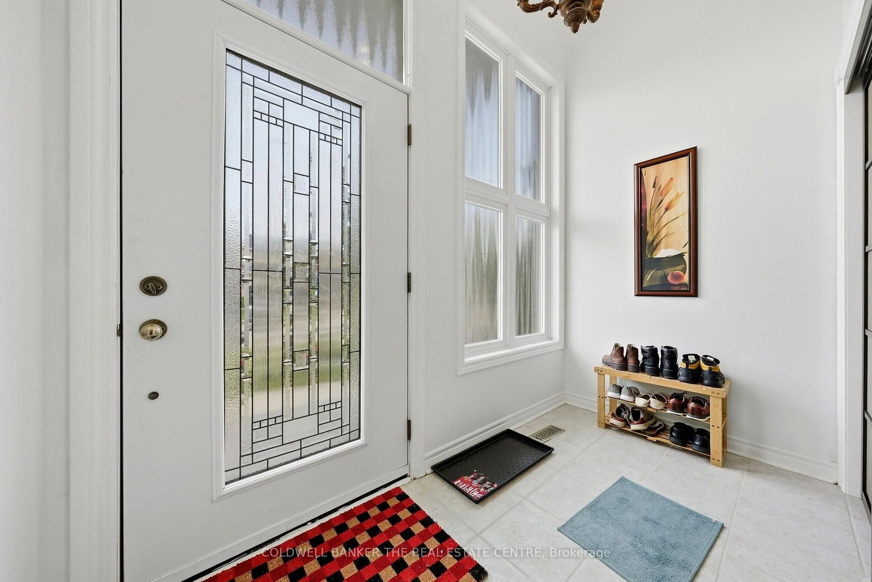
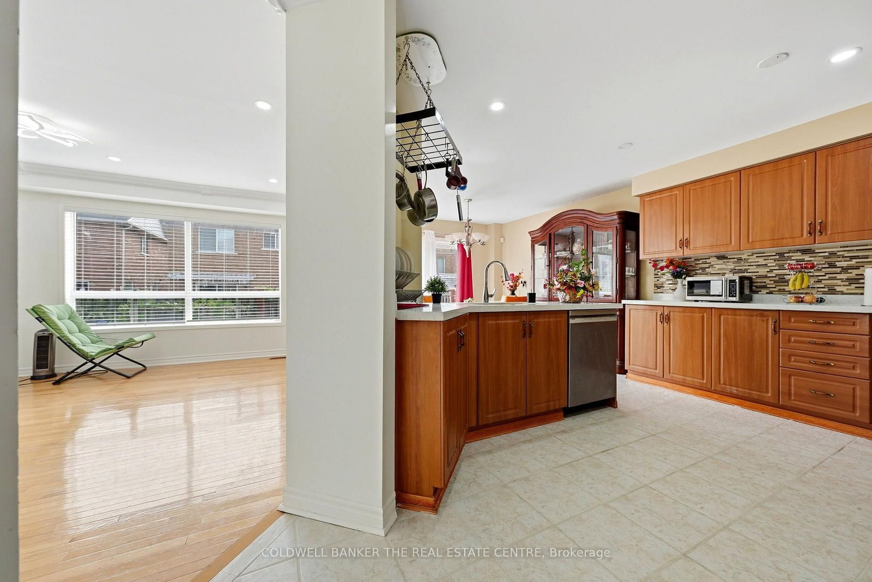
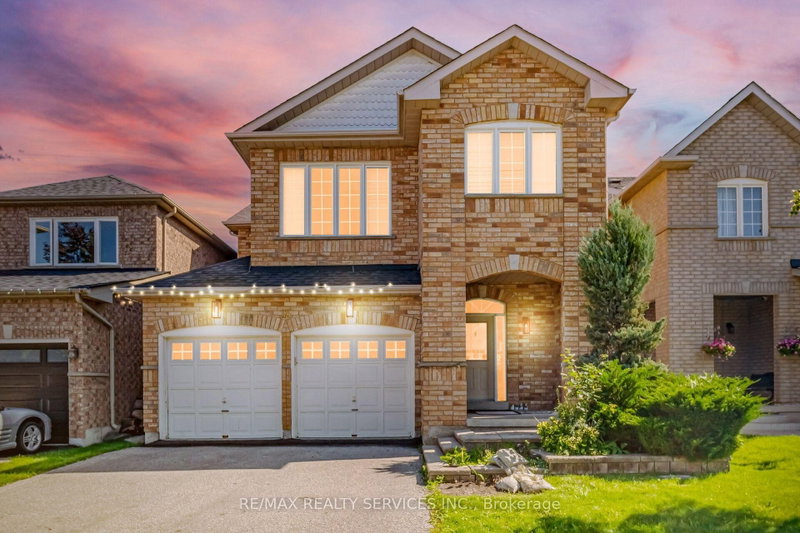
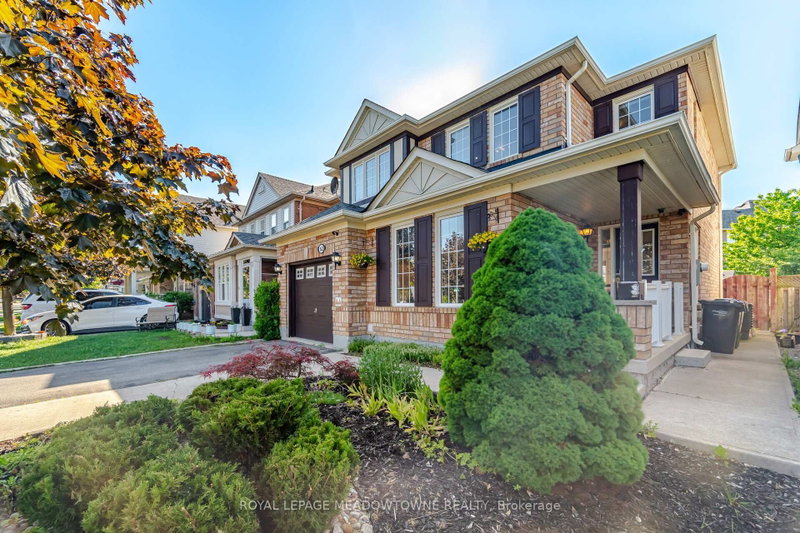
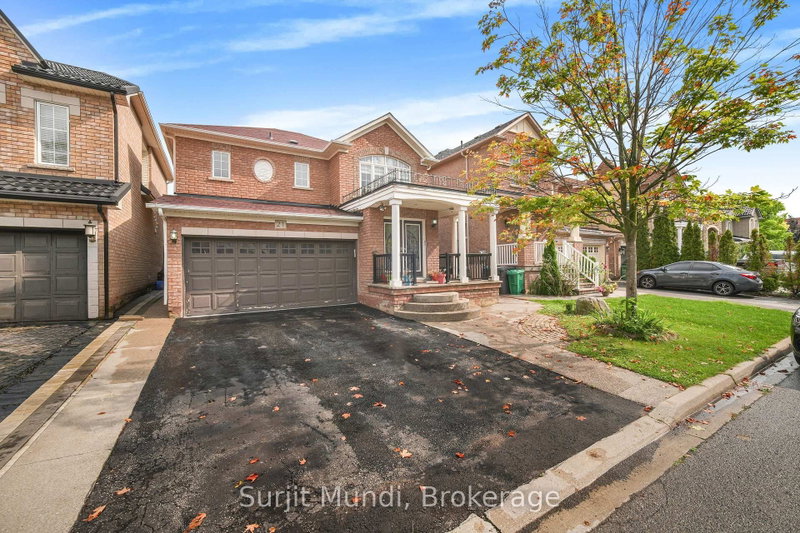
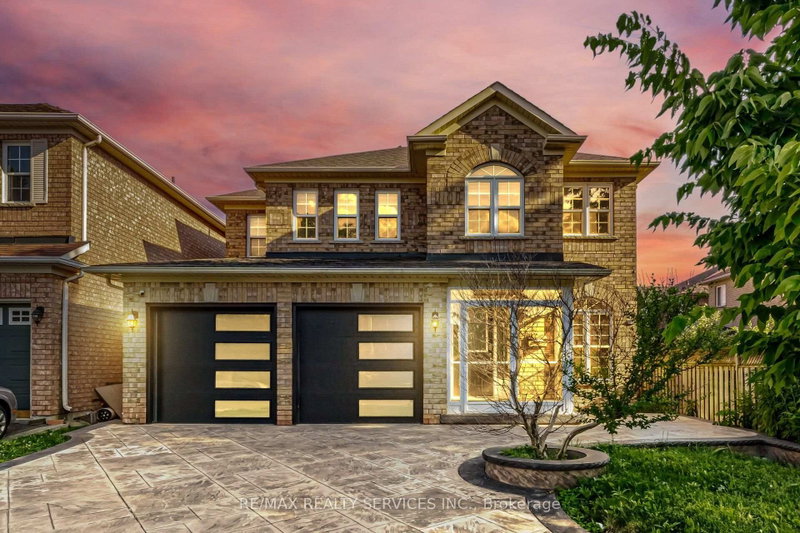
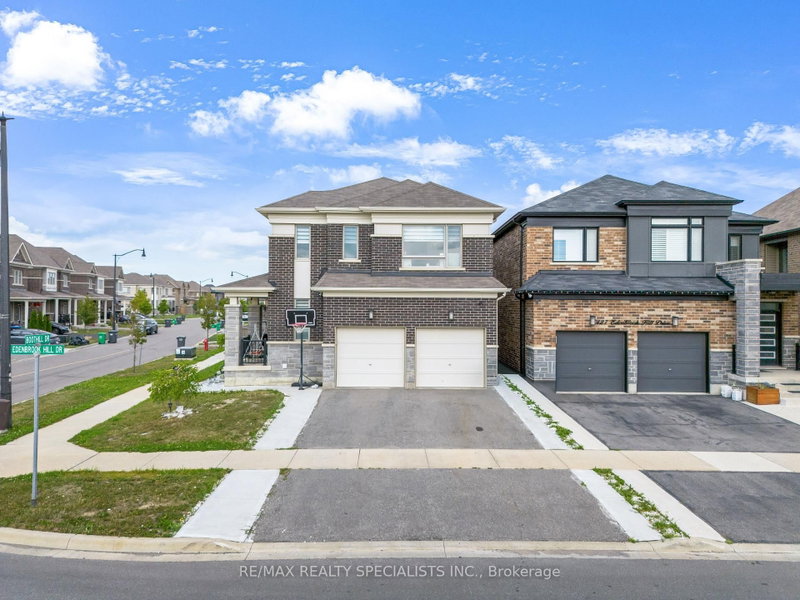
Welcome to this stunning home, featuring a beautiful fountain that warmly welcomes you at the front entrance. Located in a child-friendly neighborhood, this property is conveniently situated within walking distance of three schools. The home offers four (4) bedrooms plus a legal basement apartment (two-unit dwelling). The impressive living room features a soaring 17-foot ceiling and a walk-out balcony, creating a bright and open atmosphere. Separate dining and family rooms provide plenty of space for having quality time with family as well as having dinner with exclusive guests. The breakfast area opens to an amazing backyard with a beautiful two-tier deck, perfect for gardening, relaxing, and BBQ with family and friends. Minimum 2H Notice required for showings. Check the virtual tour!

WHAT'S YOUR HOME WORTH?

Click here to get an instant estimate and track its value over time.

  • Date Listed: Wednesday, September 30, 2026
  • Listing Brokerage: Coldwell Banker The Real Estate Centre - Disclaimer: The information contained in this listing has not been verified by Coldwell Banker The Real Estate Centre and should be verified by the buyer.

  • Virtual Tour: View Virtual Tour for 15 Charleswood Circle
  • City: Brampton

    More 4 bedrooms homes for sale in Brampton
  • Neighbourhood: Fletcher's Meadow
  • Major Intersection: Mclaughlin/Sandalwood
  • Full Address: 15 Charleswood Circle, Brampton, L7A 1Z1, Canada, ON, Canada
  • Kitchen: Breakfast Area, Ceramic Floor
  • Family Room: hardwood floor, Fireplace
  • Living Room: W/O To Balcony, hardwood floor
  • Amenities:
  • Taxes: $6,743.19 (2026)
Dining12 x 11 ft132 sq ft
Kitchen10 x 10 ft100 sq ft
Breakfast10 x 10 ft100 sq ft
Family17 x 12 ft204 sq ft
Living17 x 15 ft255 sq ft
Primary14 x 13 ft182 sq ft
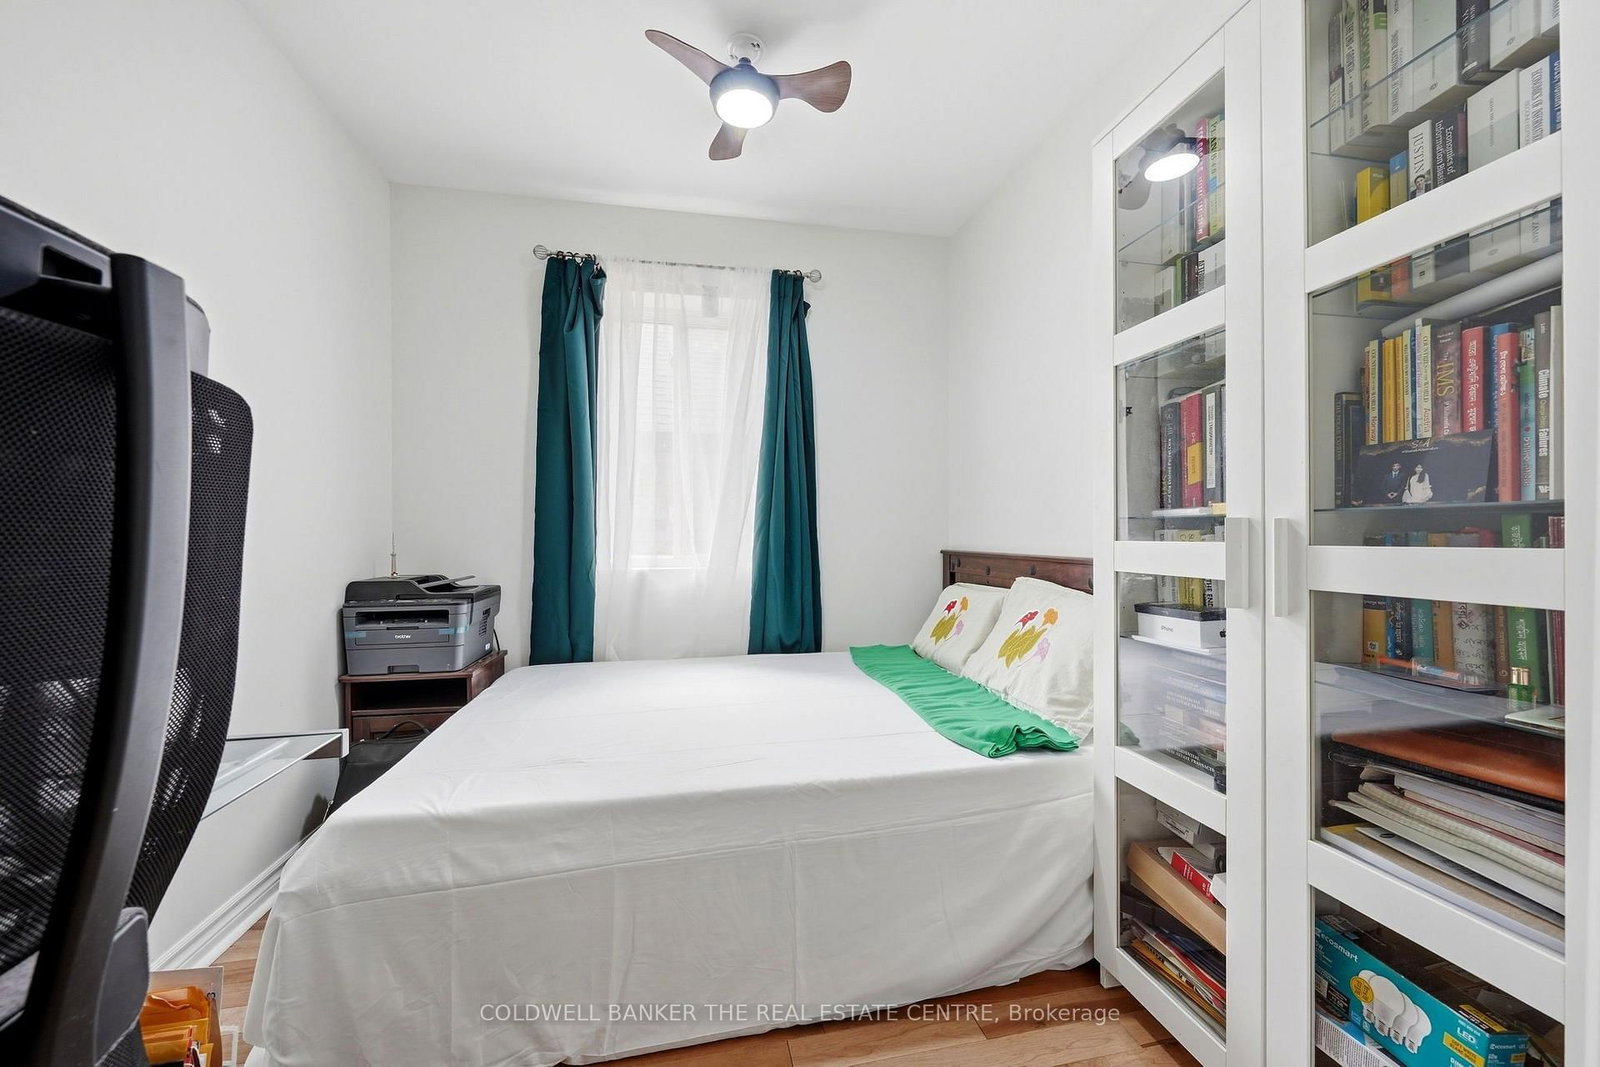
2nd Br15 x 10 ft150 sq ft
3rd Br10 x 9 ft90 sq ft
4th Br12 x 8 ft96 sq ft

Recently sold comparables in Fletcher's Meadow

Similar homes for sale

WHAT'S YOUR HOME WORTH?

Click here to get an instant estimate and track its value over time.