MLS #: W13521478Type: Detached, BungalowApprox. SQFT: 1100-1500Basement: Fin W/O
3+13+1
2Toronto
PROPERTY HISTORY
List Date
List Price
Last Status
Sold Date
Sold Price
Days On Market
0000-00-00
$00000
Lsd
Apr 08, 2024
$5,050
0000-00-00
$00000
Sld
Sep 14, 2017
$1,000,000
0000-00-00
$00000
Sld
Jun 14, 2007
$586,000
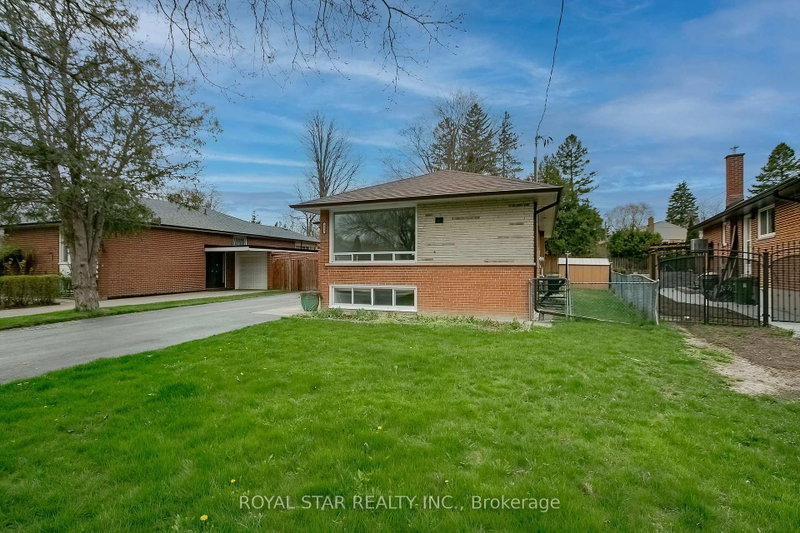
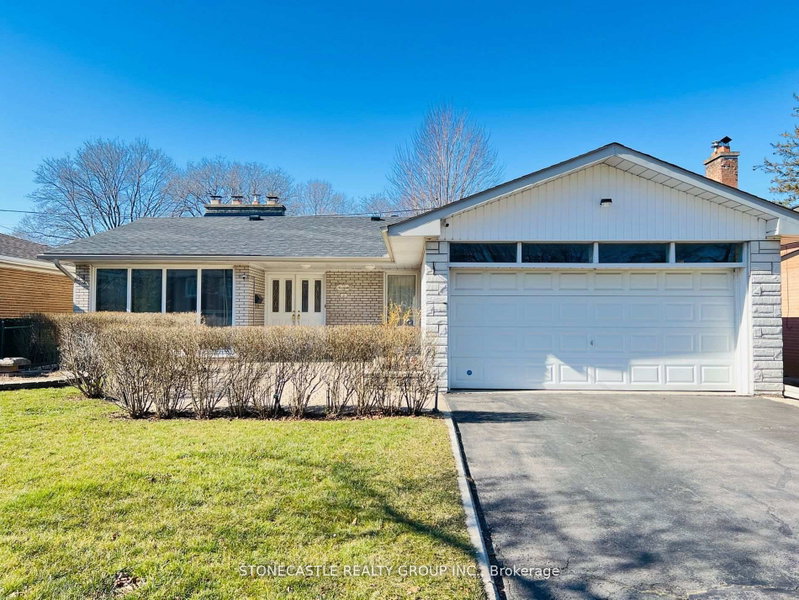
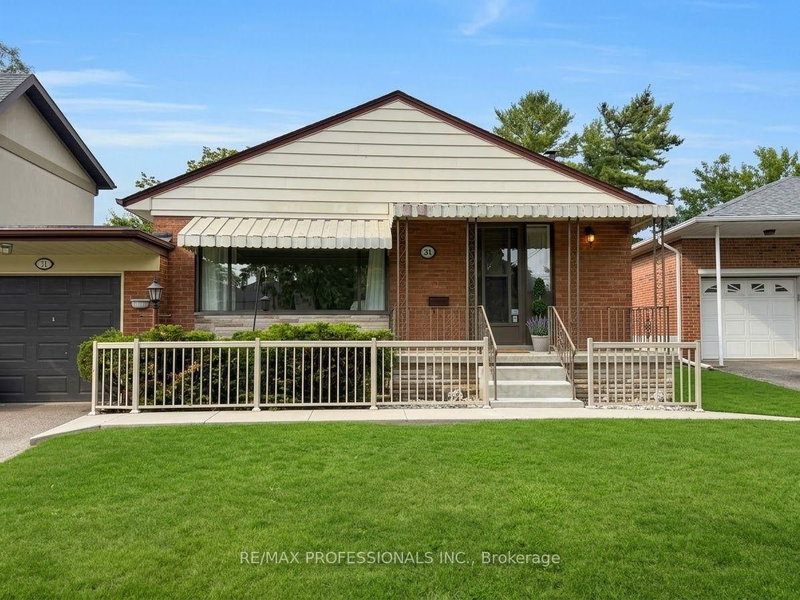
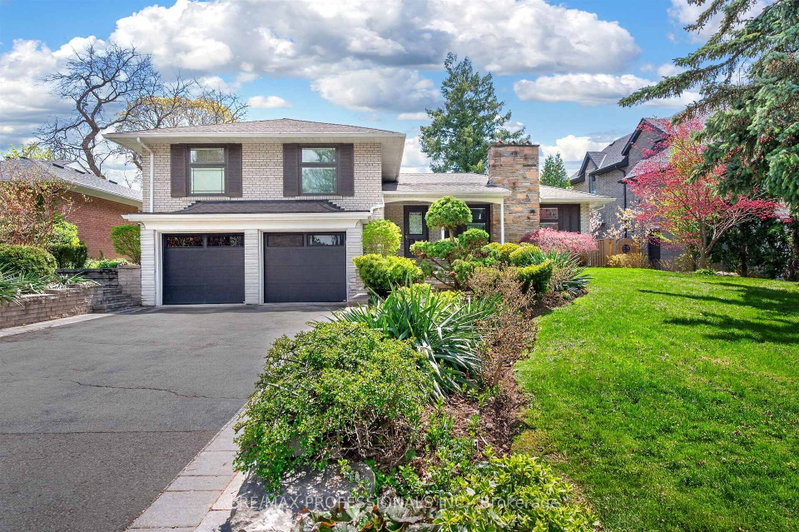
Beautiful 3 Bedroom Detached House In Excellent Neighbourhood & Location, Richview School District. Absolutely Gorgeous. Eat In Kitchen W/Family Size Island & Top Of The Line S/S Appliances, Living Room W/Cozy Decorative Fireplace & W/O To Balcony Overlooking Lush Green Trees, Lower Level W/Family Room/Huge Entertainment Area, Fireplace, Bdrm, Renovated 3 Pc Bath, W/O To Gardens. Near Shops/Plaza, Schools, Park, Library, TTC, Min To Major Hwys, Airport & Downtown.Garage Fits 2 Small/Medium Size Cars Or One SUV.The Furniture Shown In The Picture Is Not Included
Listing Brokerage: Homelife/Bayview Realty Inc. - Disclaimer: The information contained in this listing has not been verified by Homelife/Bayview Realty Inc. and should be verified by the buyer.


 Share


 3+1
 3+1
 2
 Toronto