By

CALL
TOUR PROPERTY
×

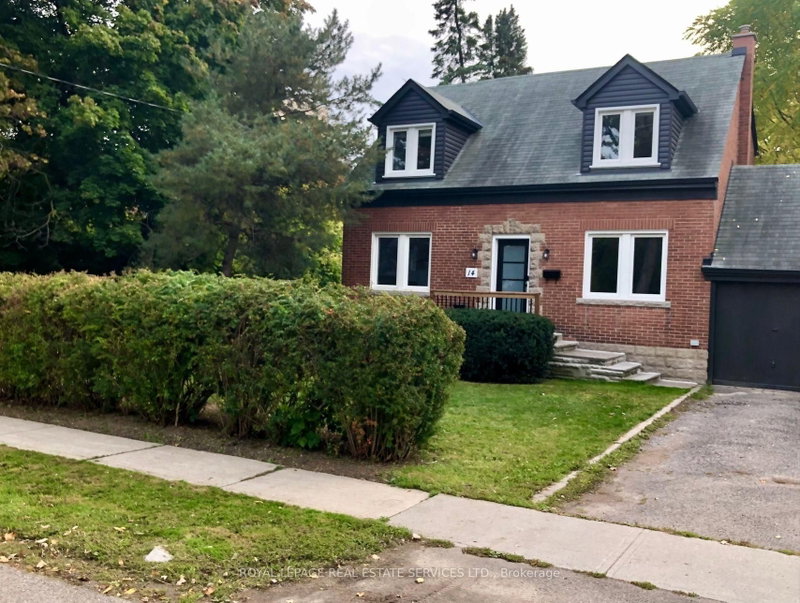
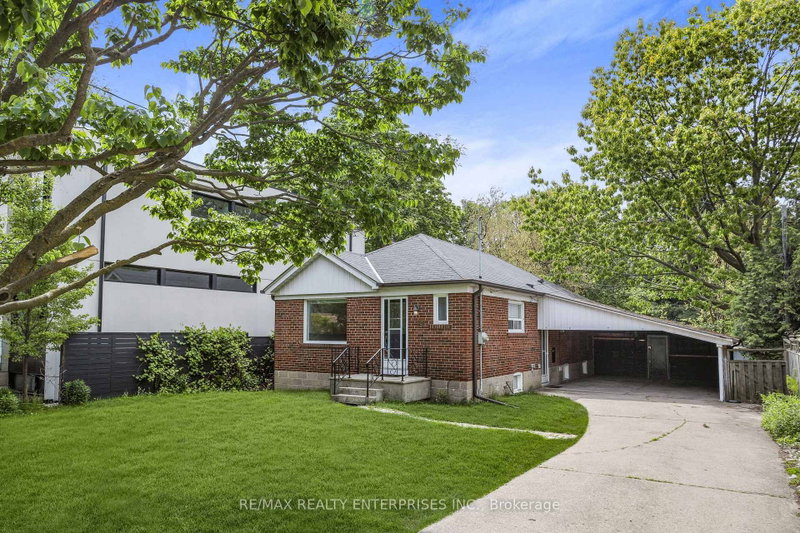
9 Stockbridge Avenue N in Toronto for lease

Asking price
$4,800
MLS #:
W13746838
Type:
Detached, Bungalow
Approx. SQFT:
1100-1500
Basement:
Sep Entrance
3 3
1 Toronto

Listed by Royal Lepage Real Estate Services Ltd..

9 Stockbridge Avenue N is a Detached, Bungalow and is currently for Lease @ $4,800. Taxes in null were $0.00.

More homes for lease under 4.8k in Toronto

Norseman convenience!! Lovely ranch style bungalow. The Bungalow on 9 Stockbridge Avenue N has 3 bedrooms, 2 bathrooms, and is located in the community of Stonegate-Queensway . Freshly painted throughout. NEW main floor bathroom. Three bedrooms including a walk-out from second bedroom to backyard. Family size eat-in kitchen with Stainless steel appliances. NEW dining room and kitchen light fixtures. Large recreation room with sauna. Walking distance to grocery store, restaurants, shopping, Costco, quick ride to subway, TTC bus. Norseman indoor pool and school. Carpet free on main level. **All utilities shall be paid for by the Tenant**

Fridge, Stove, B/I Microwave, Washer, Dryer, All ELFs, All window shutters, Central Air and Gas furnace. Basement Fridge, Sauna (as is condition) & all electric fixtures belonging to the Landlord.

The address 9 Stockbridge Avenue N was listed for lease (MLS# W13746838) on Friday, September 04, 2026.

WHAT'S YOUR HOME WORTH?

Click here to get an instant estimate and track its value over time.

  • Date Listed: Friday, September 04, 2026
  • Listing Brokerage: Royal Lepage Real Estate Services Ltd. - Disclaimer: The information contained in this listing has not been verified by Royal Lepage Real Estate Services Ltd. and should be verified by the buyer.
  • City: Toronto

    More 3 bedrooms homes for lease in Toronto

  • Neighbourhood: Stonegate-Queensway
  • Major Intersection: Islington /Norseman
  • Full Address: 9 Stockbridge Avenue N, Toronto, M8Z 4M6, ON, Canada
  • Living Room: hardwood floor, Fireplace, California Shutters
  • Kitchen: Stainless Steel Appl, Eat-In Kitchen, Updated
  • Amenities:
  • Taxes: $0.00 (null)
Foyer4 x 7 ft28 sq ft
Living13 x 11 ft143 sq ft
Dining13 x 10 ft130 sq ft
Kitchen13 x 12 ft156 sq ft
Primary15 x 15 ft225 sq ft
2nd Br12 x 11 ft132 sq ft
3rd Br15 x 10 ft150 sq ft
Rec30 x 15 ft450 sq ft
Laundry19 x 21 ft399 sq ft

Recently leased comparables in Stonegate-Queensway

Similar homes for lease

WHAT'S YOUR HOME WORTH?

Click here to get an instant estimate and track its value over time.