Local real estate rules require that you sign in to view sold property information.
| List Date | List Price | Last Status | Sold Date | Sold Price | Days On Market |
|---|---|---|---|---|---|
| 0000-00-00 | $00000 | Sld | Aug 18, 2020 | $1,010,125 |
Listed by Re/Max Aboutowne Realty Corp..
54 Dairy Drive is a Semi-Detached, 2-Storey and is currently for Sale @ $998,000. Taxes in 2026 were $5,133.31.
More homes for sale under 1M in Toronto
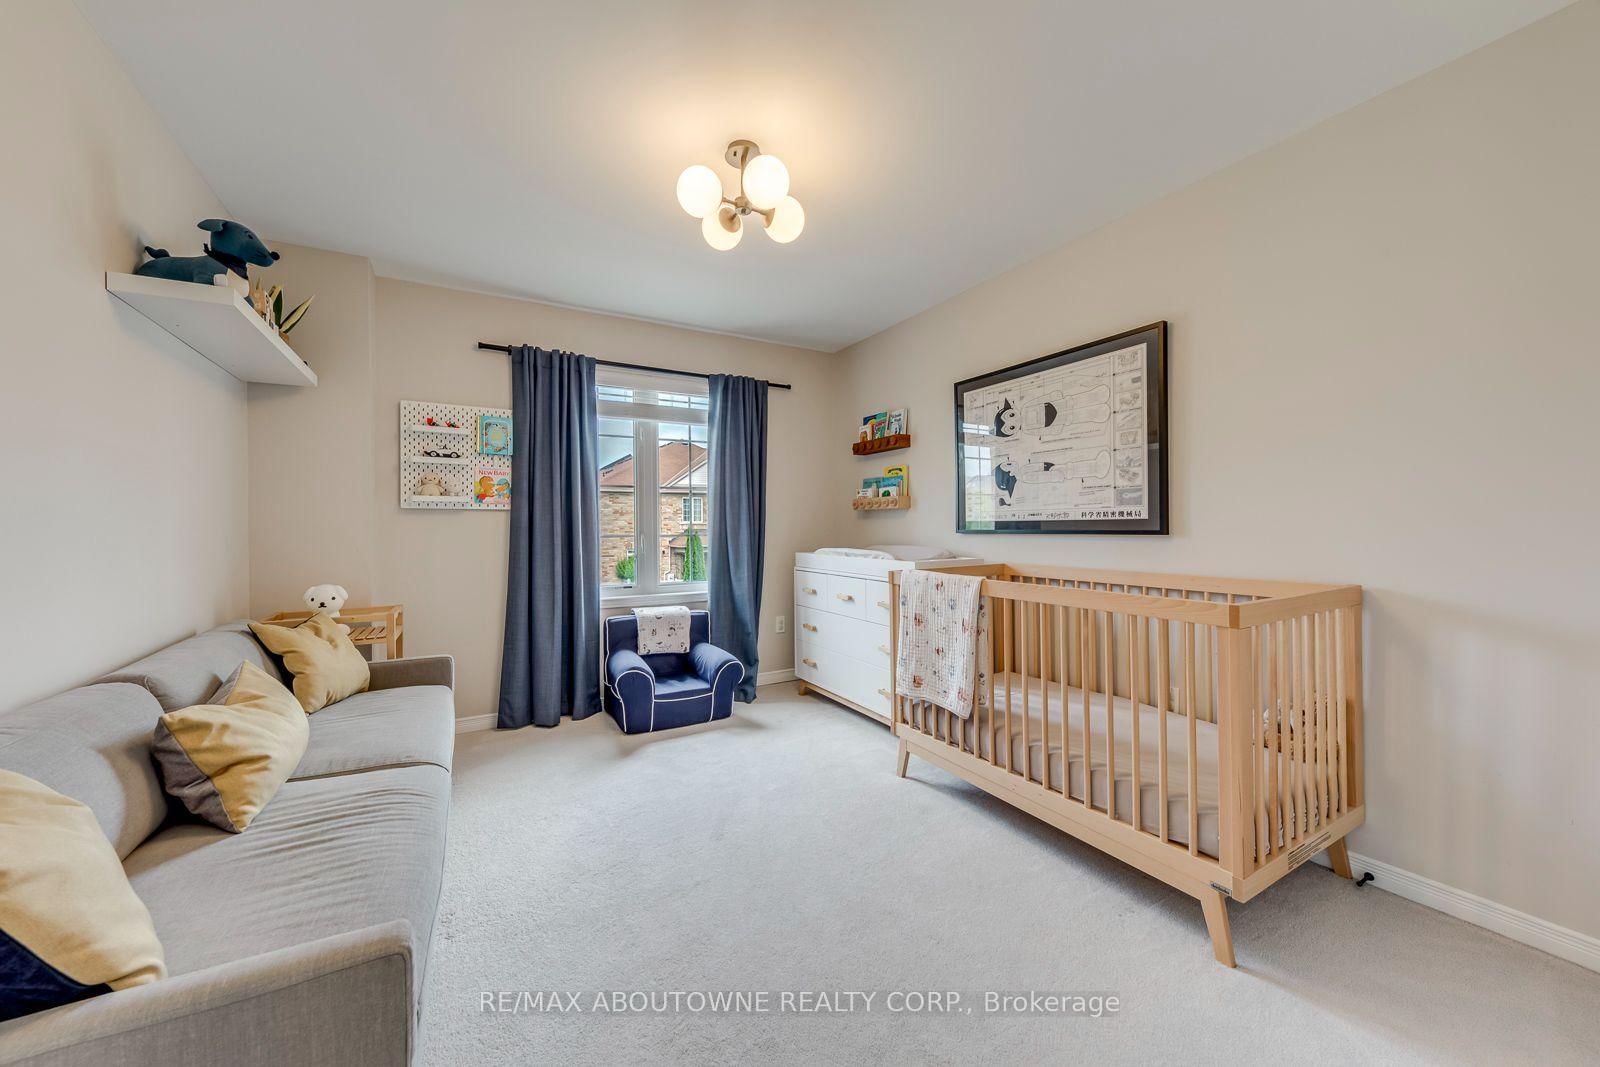
Meticulously maintained 3-bedroom semi-detached home in a highly desirable location. The 2-Storey on 54 Dairy Drive has 3 bedrooms, 3 bathrooms, and is located on a 83.99 x 28.54 ft lot in the community of Clairlea-Birchmount . This bright property features gleaming hardwood floors on the main level and an open-concept kitchen with a dedicated breakfast area. Enjoy ultimate convenience with an upstairs laundry room, direct garage access, and a private driveway with no sidewalk for maximum parking. The main floor steps out to an oversized deck perfect for outdoor entertaining. Bring your imagination to the full, unfinished basement-a blank canvas ready for your personal touch. Unbeatable location: walk to Warden Station or take a quick drive to Victoria Park Station. Minutes from the Shops at Don Mills, Woodbine Beach, and downtown Toronto.
Fridge, Stove, Range Hood (June 2026), Dishwasher , Washer & Dryer, Gas Burner & Equipment. Central A/C (June 2024), Furnace (Sept 2024), All Window Coverings.
The address 54 Dairy Drive was listed for sale (MLS# E13550222) on Friday, July 10, 2026.




 Share
Share




 3
3 3
3 1
1 28.54 x 83.99 ft lot