Local real estate rules require that you sign in to view sold property information.
Listed by Bay Street Group Inc..
6 Moira Avenue is a Semi-Detached, 2-Storey and is currently for Sale @ $918,800. Taxes in 2026 were $3,828.88.
More homes for sale under 900k in Toronto
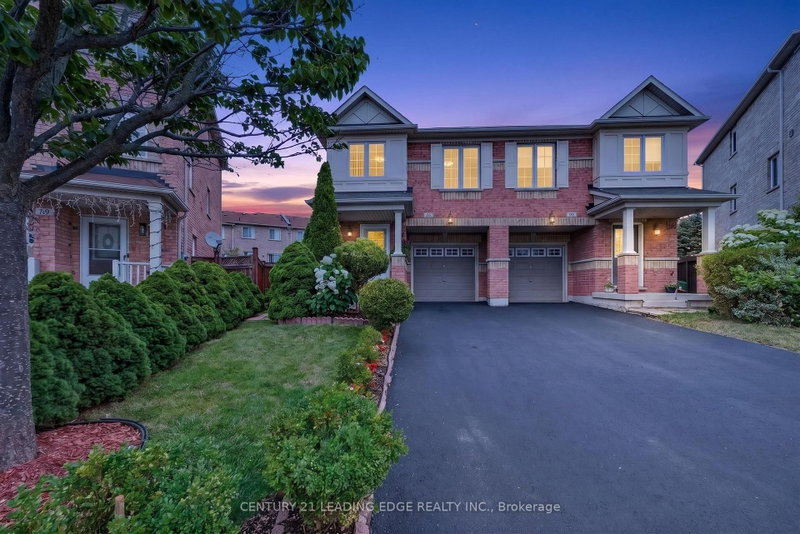
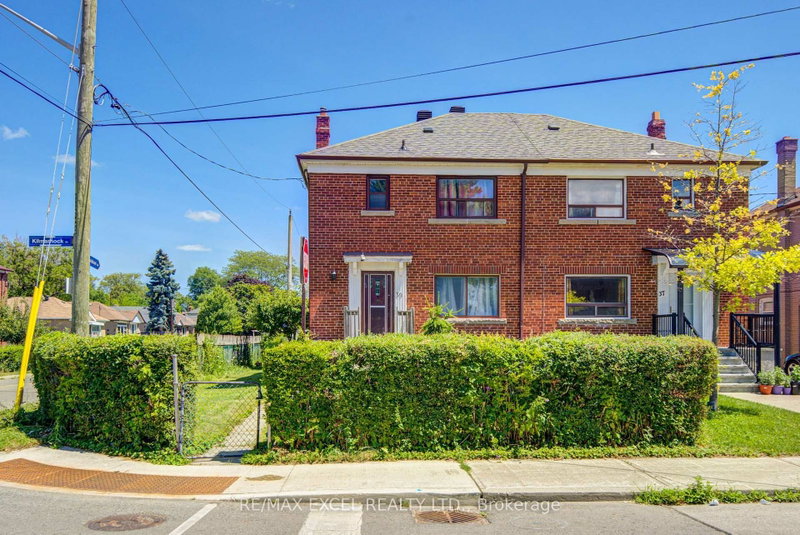
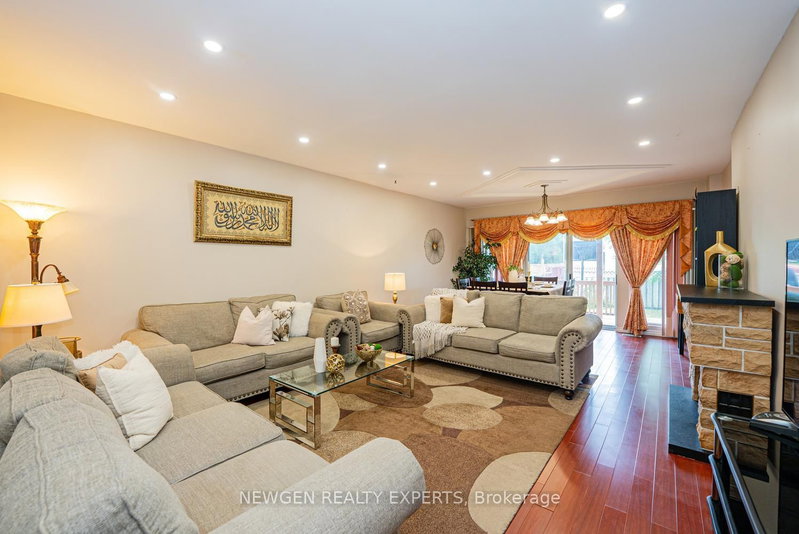
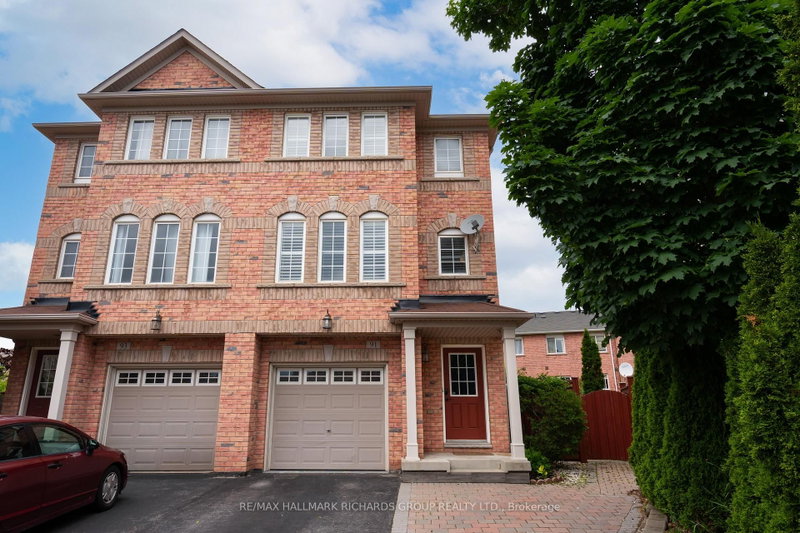
Location! Location! Location! Welcome to 6 Moira AVE, Well Maintained Bright And Clean Beautiful Semi Detached House. The 2-Storey on 6 Moira Avenue has 3 bedrooms, 3 bathrooms, and is located on a 120.15 x 25.03 ft lot in the community of Clairlea-Birchmount . It Features 3+2 Large Bedrooms, 3 Washrooms, 2 Kitchens, Open concept on ground floor and a separate entrance to a finished basement. Ample space for parking and additional storage.Spent $$$ on Newly renovated, freshly paint from bottom to top, Ground floor and Powder Room (2023), Windows (2022), Roof (2019), A/C (2018), Furnace (2018). A fantastic opportunity for families or investors alike-this home combines comfort and functionality in this desirable location.
All Existing Lighting Fixtures, Stove, Microwave, Fridge, Washer.
The address 6 Moira Avenue was listed for sale (MLS# E13631268) on Monday, August 03, 2026.




 Share
Share


 3+2
3+2 3+2
3+2 1
1 25.03 x 120.15 ft lot