Local real estate rules require that you sign in to view sold property information.
| List Date | List Price | Last Status | Sold Date | Sold Price | Days On Market |
|---|---|---|---|---|---|
| 0000-00-00 | $00000 | Sld | Aug 06, 2013 | $438,000 |
Listed by Century 21 Titans Realty Inc..
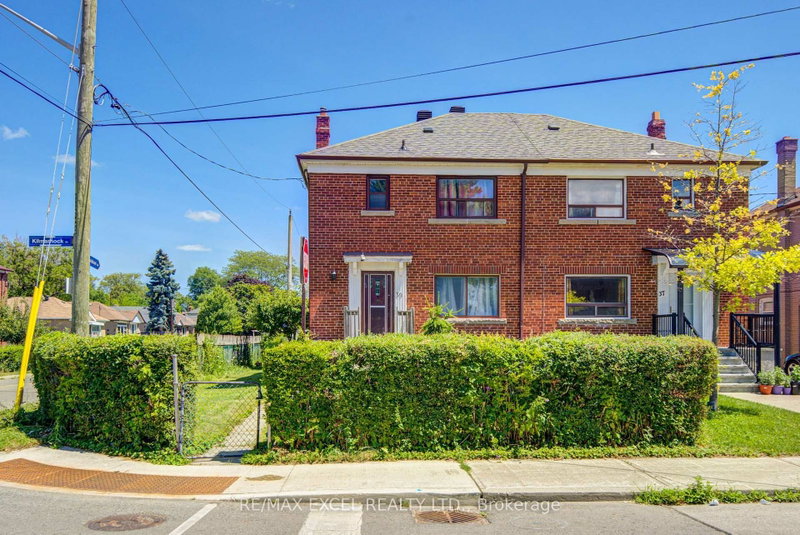
529A Birchmount Road is a Semi-Detached, 2-Storey and is currently for Sale @ $899,900. Taxes in 2026 were $3,710.11.
More homes for sale under 900k in Toronto
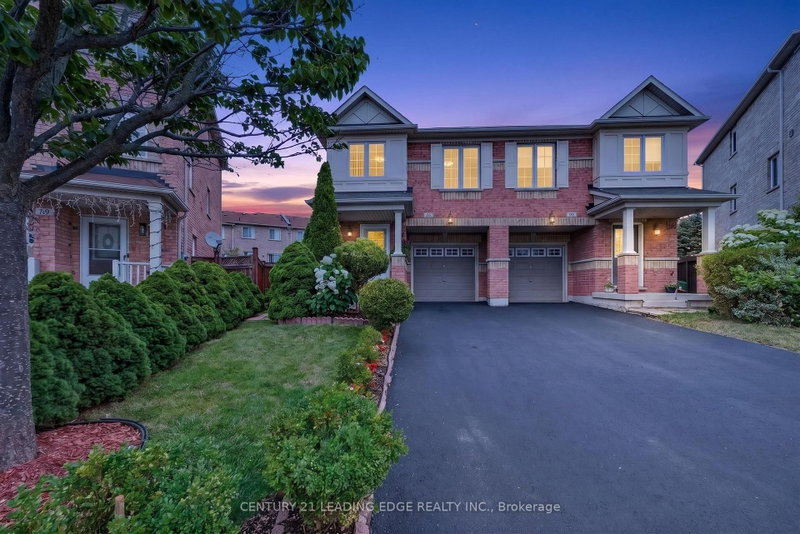
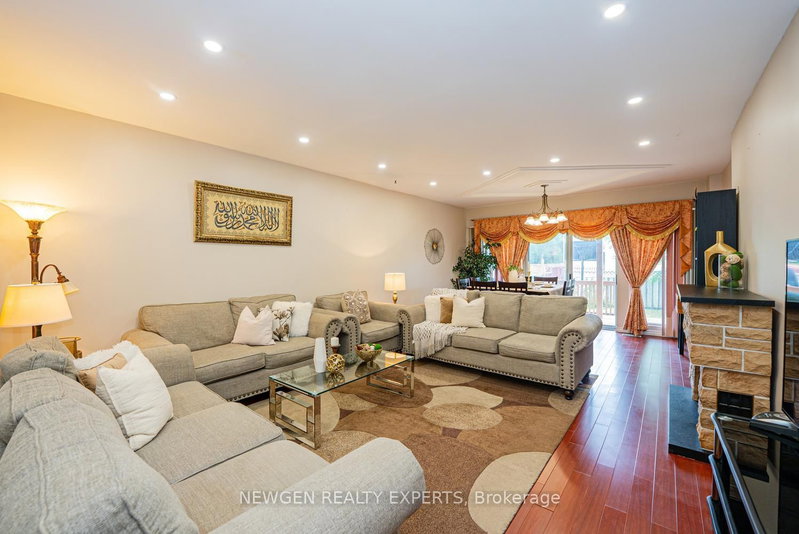
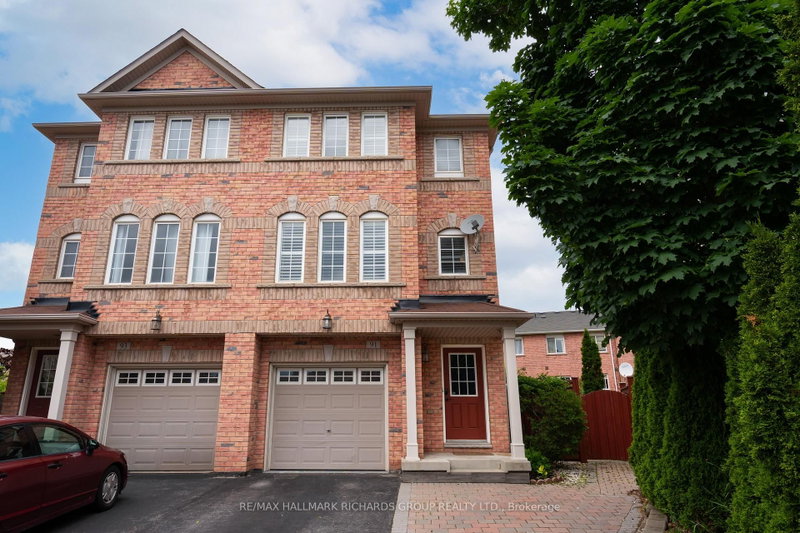
Immaculate!!! Location Location Location!!! Welcome to this Very Very Very Well Maintained Bright And Clean Beautiful Semi Detached House. The 2-Storey on 529A Birchmount Road has 3 bedrooms, 3 bathrooms, and is located on a 116 x 30 ft lot in the community of Clairlea-Birchmount . Very Desirable Clairlea-Birchmount Area and Most Convenient Community in Scarborough. Walking Distance to 24 Hr TTC, Birchmount Plaza, Tim Hortons, Public School, Bank, Restaurants, gas station. Warden Subway Station is 5 min away. Recently Renovated over 70K for the Upgraded Kitchen, Pantry, Dining Area and Powder Room. Double Entrance to the Basement unit, one is by the side door and the other one is from behind the house.
2 Fridge, 2 Stove, Washer, Dryer all Electric Light fixtures
The address 529A Birchmount Road was listed for sale (MLS# E13585216) on Monday, July 20, 2026.




 Share
Share


 3+1
3+1 3+1
3+1 30 x 116 ft lot