By

Sign In
Sign In to view listing's details
×

152 Santamonica Boulevard in Toronto has been sold

MLS #:
E13428520
Type:
Semi-Detached, Bungalow
Approx. SQFT:
700-1100
Basement:
Finished, Sep Entrance
3+2 3+2
30 x 100 ft lot
PROPERTY HISTORY
List Date List Price Last Status Sold Date Sold Price Days On Market
0000-00-00 $00000 Exp N/A N/A N/A
0000-00-00 $00000 Ter N/A N/A N/A
0000-00-00 $00000 Exp N/A N/A N/A
0000-00-00 $00000 Ter N/A N/A N/A
0000-00-00 $00000 Sld Apr 03, 2012 $375,000
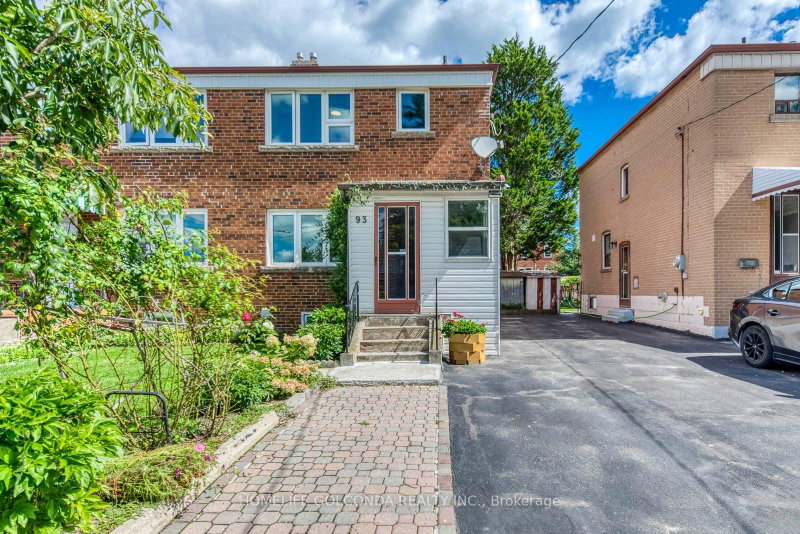
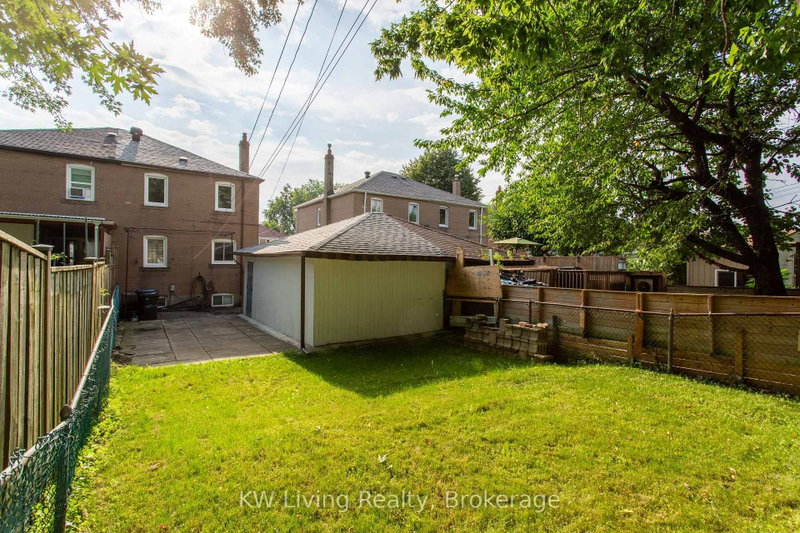
Welcome to a move-in-ready semi-bungalow offering the flexibility today's buyers are looking for. Featuring 3+2 bedrooms, new flooring (2025), a new roof (2026), upgraded furnace and A/C, and a bright, functional layout, this home is ideal for buyers seeking space, convenience, and the potential for added income. The finished basement apartment provides excellent flexibility for extended family, guests, a home office setup, or supplementary rental income. Outside, enjoy a fenced backyard with room to relax, play, and entertain. Set in a well-connected neighbourhood close to schools, green space, Warden Hilltop Community Centre, and a 9 minute walk to Warden Station, this is a great opportunity for buyers who want an easy commute downtown while enjoying a more spacious residential setting. With TTC improvements underway at Warden Station, the area continues to offer strong long-term convenience and connectivity.

WHAT'S YOUR HOME WORTH?

Click here to get an instant estimate and track its value over time.

  • Date Listed: Wednesday, June 10, 2026
  • Listing Brokerage: Re/Max Hallmark Realty Ltd. - Disclaimer: The information contained in this listing has not been verified by Re/Max Hallmark Realty Ltd. and should be verified by the buyer.
  • City: Toronto

    More 3 bedrooms homes for sale in Toronto

  • Neighbourhood: Clairlea-Birchmount
  • Major Intersection: St. Clair Ave E/Warden
  • Full Address: 152 Santamonica Boulevard, Toronto, M1L 4H6, Canada, ON, Canada
  • Living Room: Combined W/Dining, Window, Laminate
  • Kitchen: Modern Kitchen, Eat-In Kitchen
  • Kitchen:
  • Living Room:
  • Amenities:
  • Taxes: $3,552.65 (2026)
Living21 x 11 ft231 sq ft
Dining21 x 11 ft231 sq ft
Kitchen16 x 9 ft144 sq ft
Primary12 x 7 ft84 sq ft
Br13 x 9 ft117 sq ft
Br10 x 7 ft70 sq ft
Kitchen9 x 9 ft81 sq ft
Br14 x 11 ft154 sq ft
Br10 x 9 ft90 sq ft
Living20 x 9 ft180 sq ft

Similar homes for sale