MLS #: X14120844Type: Detached, BungalowBasement: Finished, Full
3+13+1
59 x 97.35 ft lot
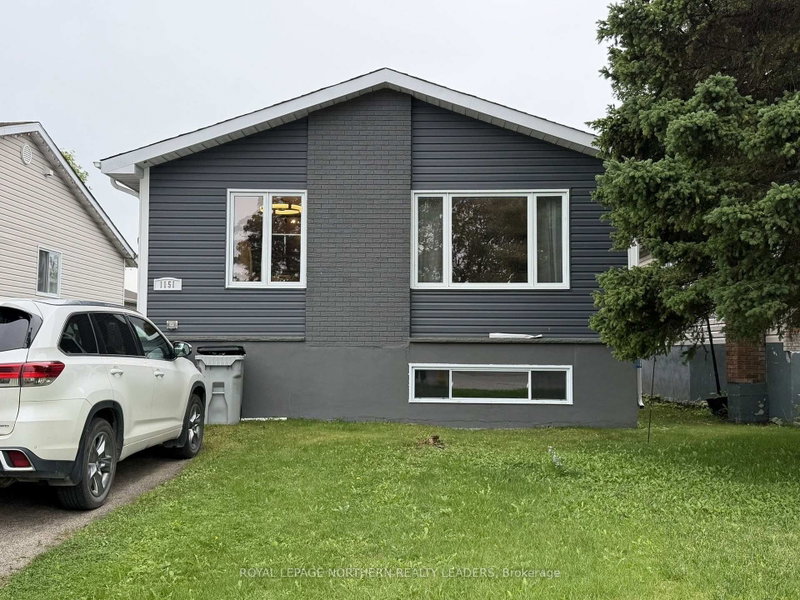
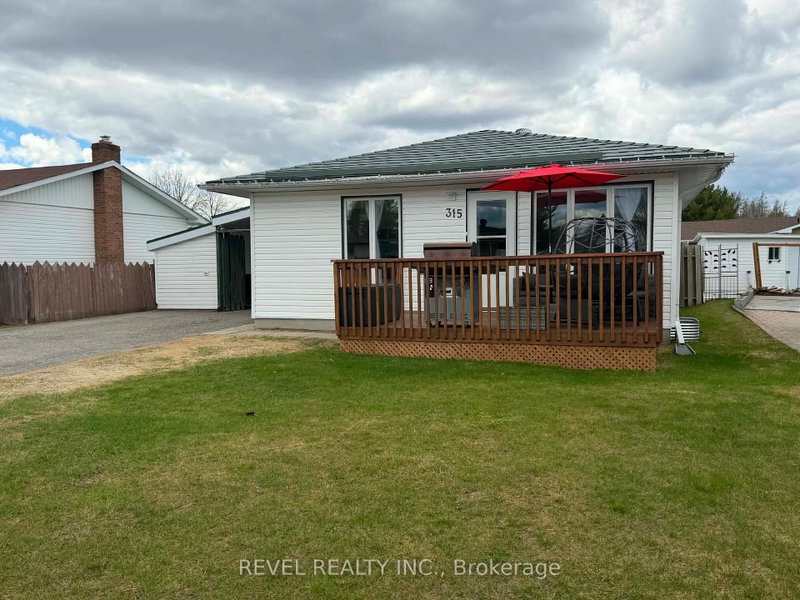
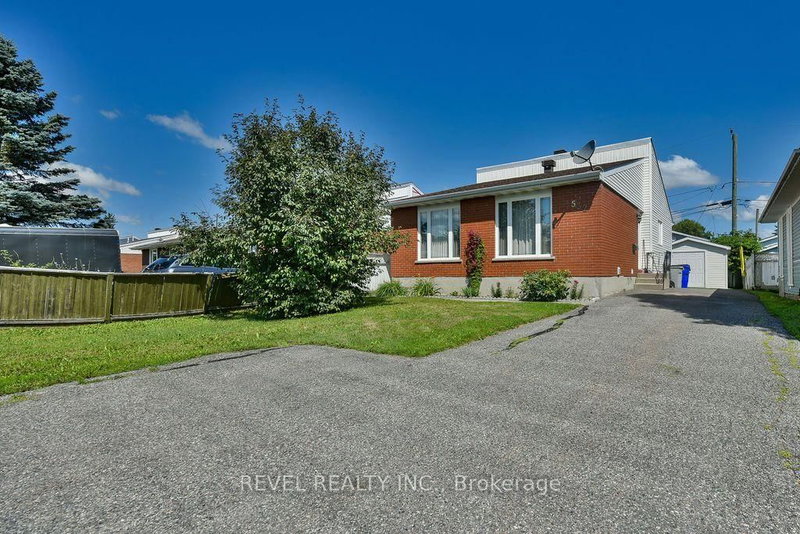
Welcome to 8 Wireless Avenue! This exceptionally well cared for brick bungalow offers space, versatility and comfort in a convenient Sault Ste. Marie location. Featuring 3+1 bedrooms and 2 full bathrooms, this home has been thoughtfully maintained with numerous updates throughout. The bright and functional kitchen features beautiful maple cabinetry and extra prep space, making it ideal for everyday living and entertaining. The layout offers plenty of room for families, while the additional kitchen in the basement creates excellent potential for an in-law suite or possible rental opportunity. Outside, enjoy a carport for convenient covered parking and a fenced in yard with space to relax, entertain or enjoy time with family and friends. Ideally located close to schools, shopping, parks and everyday amenities; this property is a wonderful opportunity for anyone looking for a well-maintained home with added flexibility and future potential. Whether you're looking for a place to grow, space for extended family, or an opportunity to supplement your income, 8 Wireless Avenue is worth a closer look!
Listing Brokerage: Royal Lepage® Northern Advantage - Disclaimer: The information contained in this listing has not been verified by Royal Lepage® Northern Advantage and should be verified by the buyer.





 Share


 3+1
 3+1
 59 x 97.35 ft lot