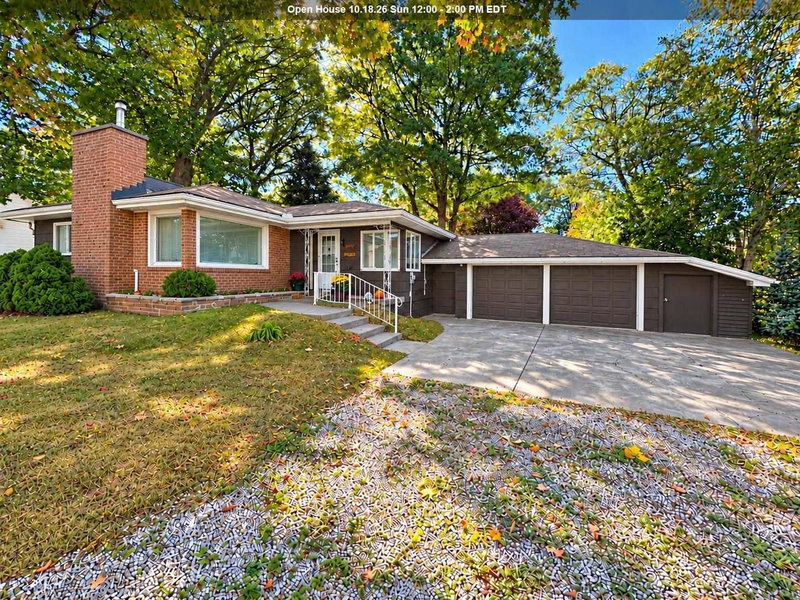
MLS #: X14032972Type: Detached, BungalowApprox. SQFT: 700-1100Basement: Finished, Full
33
280 x 130 ft lot
Fantastic bungalow in Desirable Location! This well maintained 3 bedroom, 2 bathroom home offers comfort and convenience. Situated in a sought after Sault Ste. Marie neighborhood, this home features hardwood floors in the living and dining rooms, along with a finished rec room complete with cozy gas fireplace. Enjoy forced air gas heating, central air, and updated roofing on both the home (2019) and garage(2017). Patio doors lead to a rear deck overlooking a lovely mostly fenced back yard, perfect for entertaining or relaxing. A carport and detached double garage provide excellent parking, storage, and workshop possibilities. A great home in a fantastic location!
Listing Brokerage: Century 21 Choice Realty Inc. - Disclaimer: The information contained in this listing has not been verified by Century 21 Choice Realty Inc. and should be verified by the buyer.





 Share


 3
 3
 2
 80 x 130 ft lot