By

CALL
TOUR PROPERTY
×

36 Danby Road in Sault Ste Marie for sale

Asking price
$389,900
Estimate (Oct 23)
$392,765
MLS #:
X14110456
Type:
Detached, Bungalow
Approx. SQFT:
1100-1500
Basement:
Full, Part Fin
3+1 3+1
2 167.75 x 58.36 ft lot
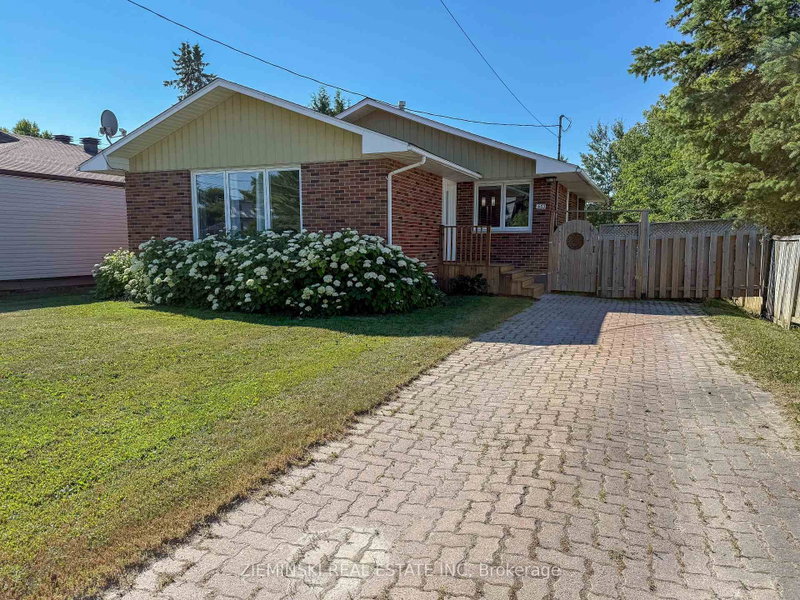
Be sure to check out this spacious 1320 sq ft family home in an ideal centrally located family neighbourhood close to schools, parks and recreation. 3+1 bedroom, 3 baths including ensuite, patio doors from dining room to private side deck, gas fireplace in living room, ductless split heat pump with A/C and enjoy the rec room w/ gas fireplace plus a spacious wired and heated 2 car detached garage and double concrete drive. Immediate possession can be accommodated.

WHAT'S YOUR HOME WORTH?

Click here to get an instant estimate and track its value over time.

  • Date Listed: Friday, October 23, 2026
  • Listing Brokerage: Royal LepageĀ® Northern Advantage - Disclaimer: The information contained in this listing has not been verified by Royal LepageĀ® Northern Advantage and should be verified by the buyer.

  • City: Sault Ste Marie

    More 3 bedrooms homes for sale in Sault Ste Marie

  • Neighbourhood: Ward 2
  • Major Intersection: Off Pine and Breton Rd
  • Full Address: 36 Danby Road, Sault Ste Marie, P6B 5X6, Canada, ON, Canada
  • Kitchen: Linoleum
  • Living Room:
  • Amenities:
  • Taxes: $4,913.47 (2026)
Kitchen11 x 10 ft110 sq ft
Living14 x 14 ft196 sq ft
Dining12 x 10 ft120 sq ft
Primary13 x 11 ft143 sq ft
2nd Br9 x 9 ft81 sq ft
3rd Br11 x 9 ft99 sq ft
Bathroom7 x 6 ft42 sq ft
Other6 x 3 ft18 sq ft
Foyer9 x 9 ft81 sq ft
Other26 x 13 ft338 sq ft
Bathroom8 x 6 ft48 sq ft
4th Br12 x 11 ft132 sq ft
Laundry8 x 6 ft48 sq ft
Other20 x 12 ft240 sq ft

Recently sold comparables in Ward 2

Similar homes for sale

WHAT'S YOUR HOME WORTH?

Click here to get an instant estimate and track its value over time.