By

CALL
TOUR PROPERTY
×

53 Lander Crescent in Vaughan for sale

Asking price
$995,000
Estimate (Oct 28)
$1,026,161
MLS #:
N14123318
Type:
Att/Row/Twnhouse, 2-Storey
Approx. SQFT:
1500-2000
Basement:
Finished
3 3
1 25.95 x 98.43 ft lot
PROPERTY HISTORY
SIGN IN REQUIRED
List Date List Price Last Status Sold Date Sold Price Days On Market
0000-00-00 $00000 Sld Mar 23, 2016 $705,000
0000-00-00 $00000 Ter N/A N/A N/A
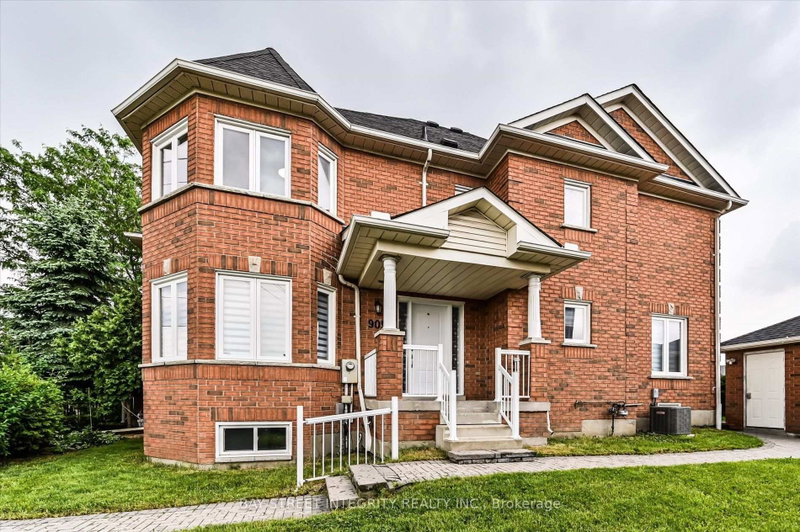
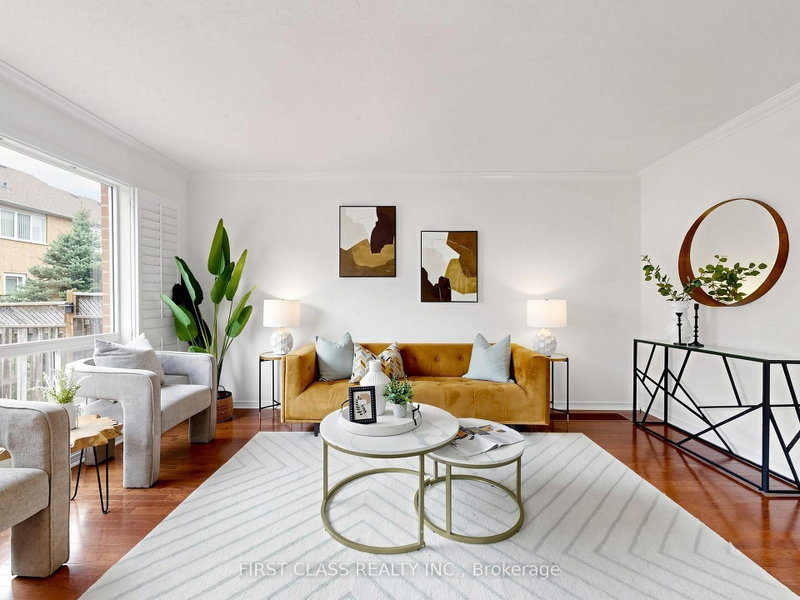
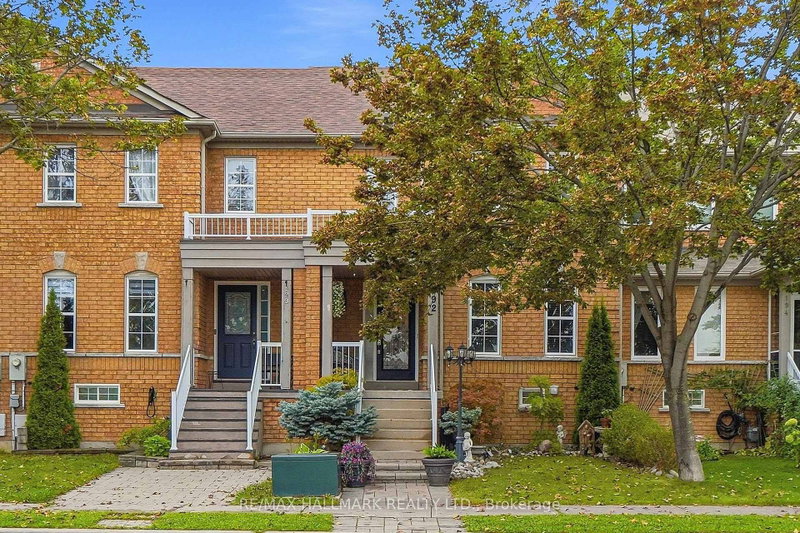
A Wonderful Family Home in One of Thornhill's Most Desirable Neighborhoods! CORNER UNIT FREEHOLD Townhome Linked by Garage. 1991 sq ft !! TONS OF UPGRADES: Modern Stairs with Pickets 2023, Windows 2022, Front Door 2022, Modern Kitchen with QUARTZ countertop , upgraded vanities, pot lights, Updated Interlocking & Exterior Stairs (2022), Large Deck (2025). COME and TAKE a look ! Nestled on a Quiet, Family-Friendly Crescent, Just Steps to Parks and Excellent Schools. Featuring 9-Ft Ceilings on the Main Floor, Abundant Natural Light, and a Spectacular 17-Ft Atrium Above the Living/Dining Area. Spacious Kitchen with Breakfast Area, Large Breakfast Bar Convenient Main-Floor Laundry. Generous Primary Bedroom with 4-Piece Ensuite & Walk-In Closet. GREAT entertainment area in Finished Basement with built-in Home Theater Projector . Sunny South-West Exposure!

WHAT'S YOUR HOME WORTH?

Click here to get an instant estimate and track its value over time.

  • Date Listed: Wednesday, October 28, 2026
  • Listing Brokerage: Royal Lepage Terrequity Capital Realty - Disclaimer: The information contained in this listing has not been verified by Royal Lepage Terrequity Capital Realty and should be verified by the buyer.

  • Virtual Tour: View Virtual Tour for 53 Lander Crescent
  • City: Vaughan

    More 3 bedrooms homes for sale in Vaughan

  • Neighbourhood: Patterson
  • Major Intersection: Thornhill Wood/Hwy 7
  • Full Address: 53 Lander Crescent, Vaughan, L4J 8V2, Canada, ON, Canada
  • Living Room: Parquet Floor, Open Concept, Gas Fireplace
  • Kitchen: Ceramic Floor, Breakfast Area, Open Concept
  • Amenities:
  • Taxes: $4,735.00 (2026)
Living12 x 10 ft120 sq ft
Dining21 x 9 ft189 sq ft
Kitchen11 x 9 ft99 sq ft
Breakfast10 x 9 ft90 sq ft
Primary21 x 12 ft252 sq ft
2nd Br12 x 9 ft108 sq ft
3rd Br18 x 9 ft162 sq ft
Rec25 x 17 ft425 sq ft
  • Sunday - November 01 2:00 - 4:00 PM
  • Saturday - October 31 2:00 - 4:00 PM

Recently sold comparables in Patterson

Similar homes for sale

WHAT'S YOUR HOME WORTH?

Click here to get an instant estimate and track its value over time.