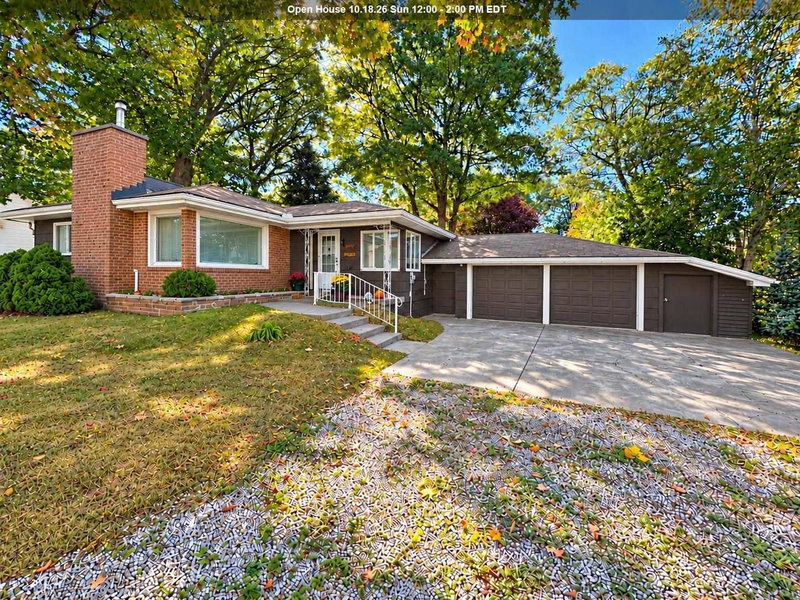
MLS #: X14009594Type: Detached, SidesplitApprox. SQFT: 1100-1500Basement: Finished, Full
33
60 x 125 ft lot
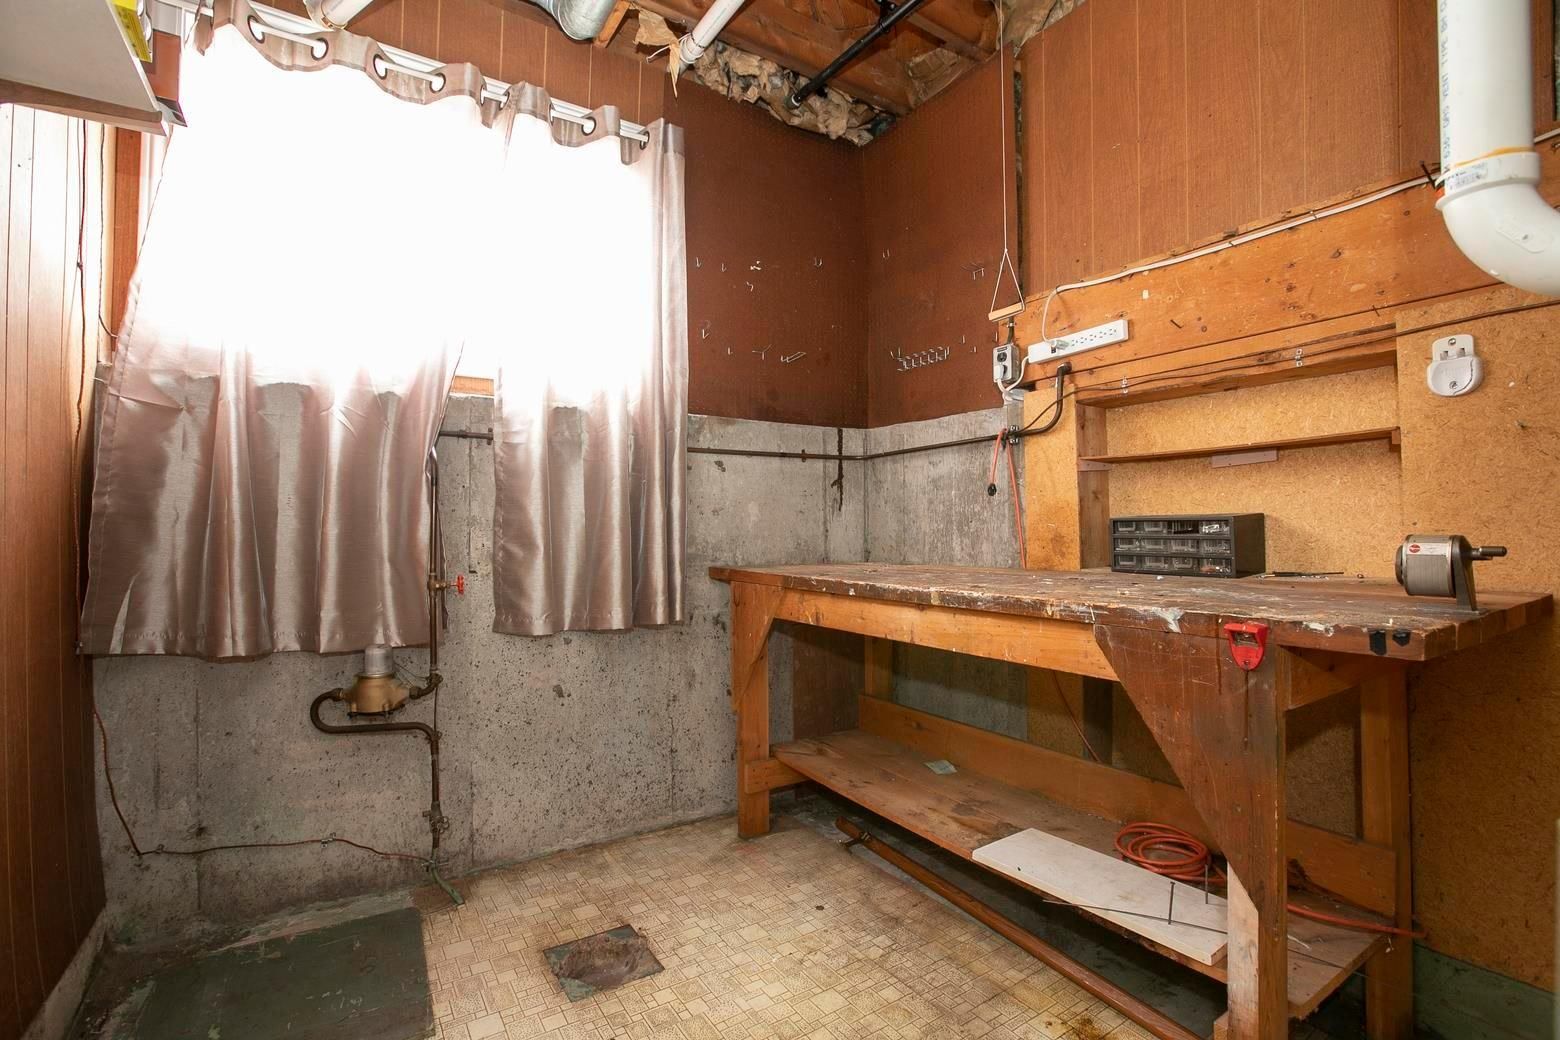
Welcome to this very well-maintained three-level side split in the desirable P-Patch location! This three-bedroom, one-bathroom home features gas forced-air heating (2017), a spacious living room, a large eat-in kitchen, an addition that offers flexibility as either a dining room or family room, with access to a wraparound deck. The upper level features three bedrooms and a full bathroom, while the lower level offers a large rec room, laundry room, and plenty of storage. Northern Snow Premium Snow Removal Service paid for the 2026/2027 Season. Don't miss out on this great opportunity! Book your viewing today!!
Listing Brokerage: Royal Lepage® Northern Advantage - Disclaimer: The information contained in this listing has not been verified by Royal Lepage® Northern Advantage and should be verified by the buyer.





 Share




 3
 3
 60 x 125 ft lot