By

Sign In
Sign In to view listing's details
×

46 Laurentian Drive in Sault Ste Marie has been sold

MLS #:
X13577586
Type:
Detached, Bungalow
Approx. SQFT:
1100-1500
Basement:
Part Fin
3+1 3+1
60 x 125 ft lot
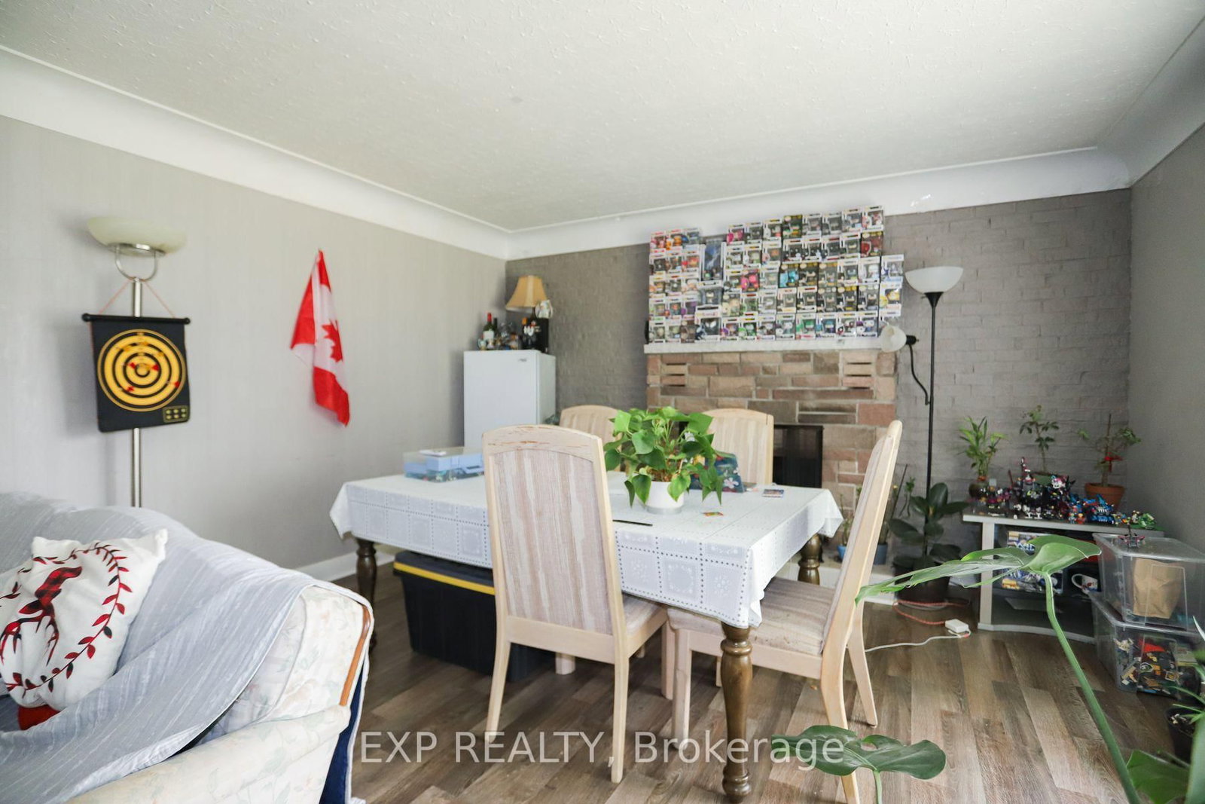
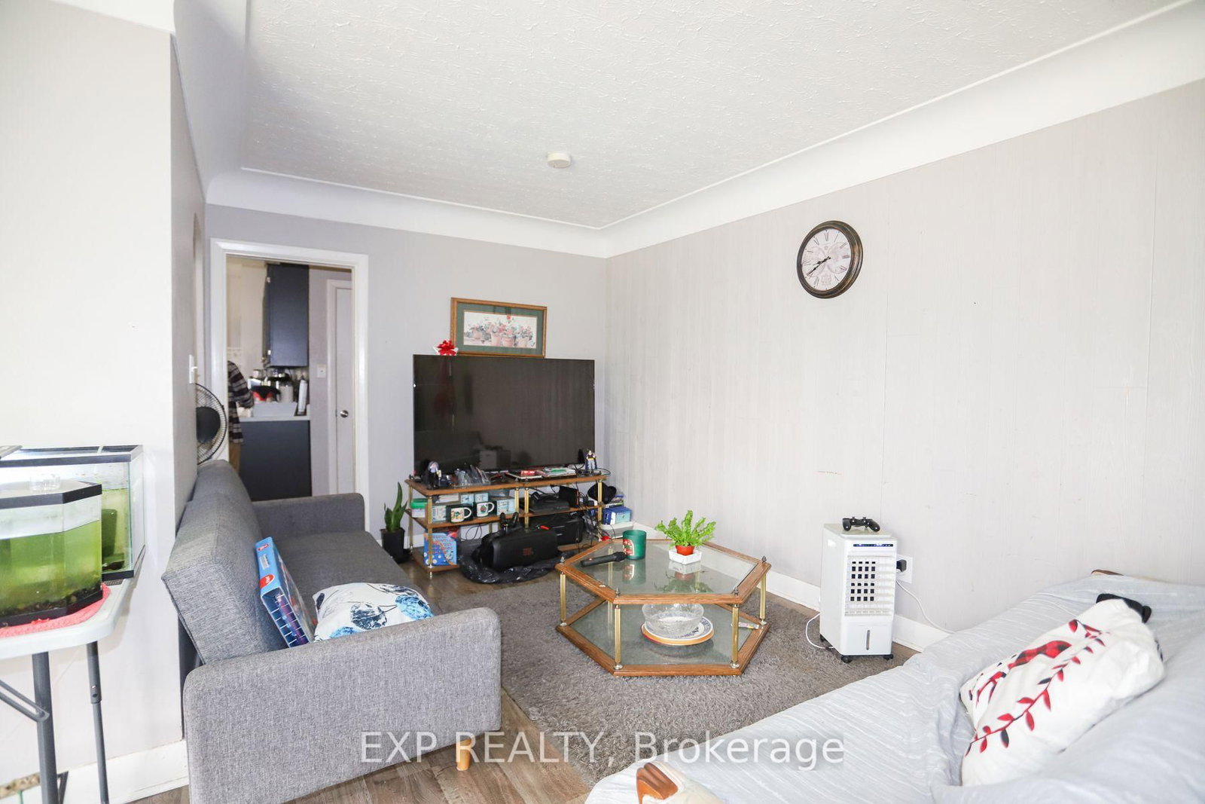
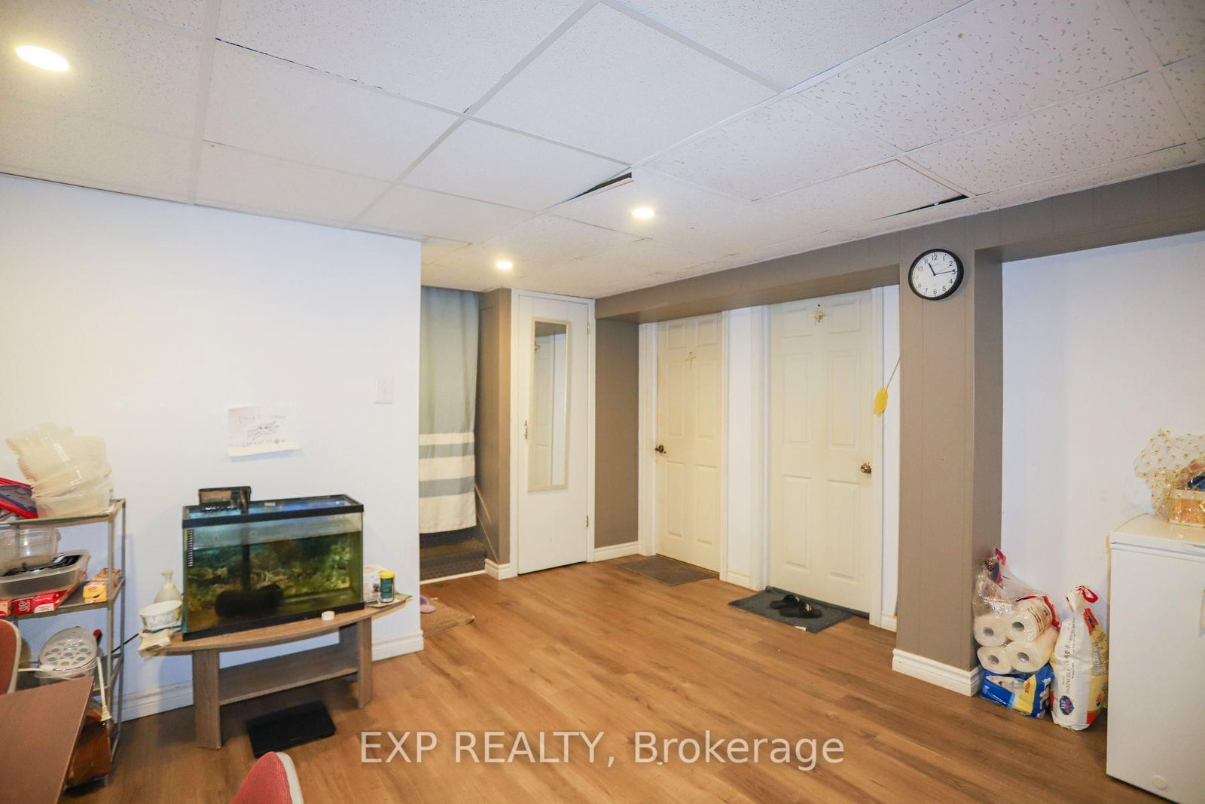
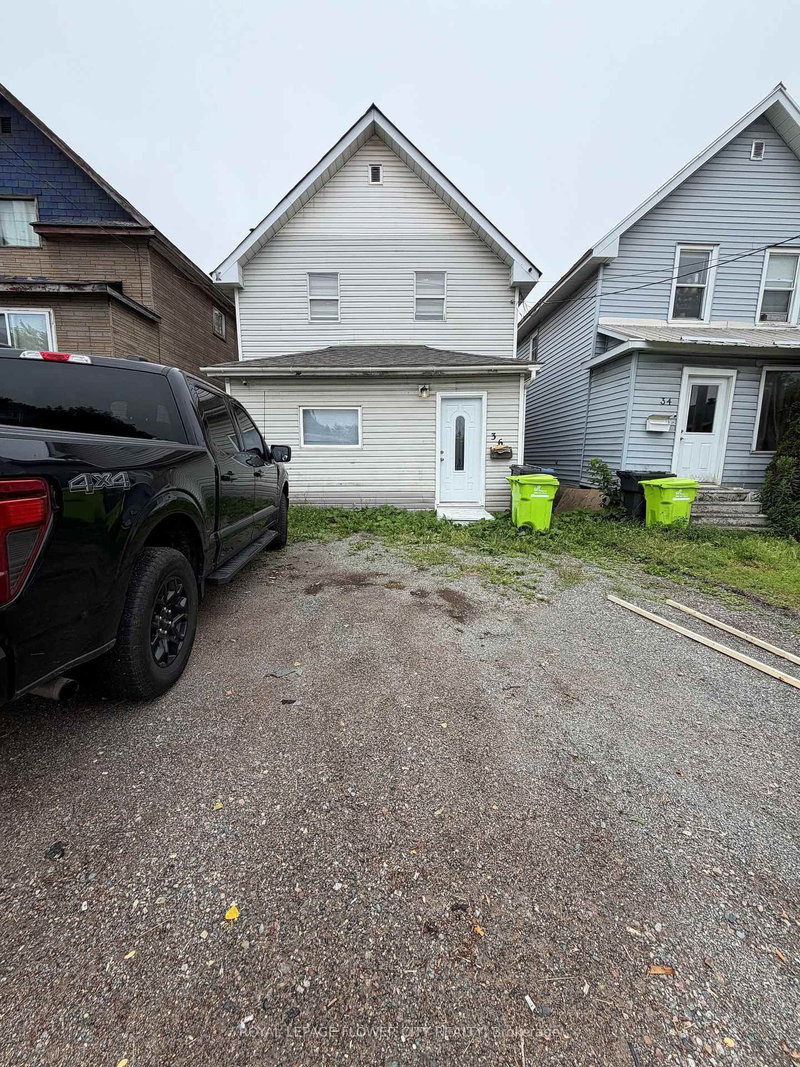
Discover the potential of 46 Laurentian Drive-a spacious 4-bedroom (3+1), 2-bathroom bungalow ideally located near Sault College, shopping, public transit, and everyday amenities. Perfect for investors, student-rental buyers, or house hackers, this home features three main-floor bedrooms, a comfortable living and dining area, nice kitchen, and a versatile lower level with an additional bedroom, full bathroom, recreation room, and ample storage space. Additional highlights include a Navien hot water boiler system, hot water on demand, a well-maintained yard, and storage sheds. A smart opportunity in a convenient location-book your showing today!

WHAT'S YOUR HOME WORTH?

Click here to get an instant estimate and track its value over time.

  • Date Listed: Friday, July 17, 2026
  • Listing Brokerage: Exp Realty - Disclaimer: The information contained in this listing has not been verified by Exp Realty and should be verified by the buyer.
  • City: Sault Ste Marie

    More 3 bedrooms homes for sale in Sault Ste Marie

  • Major Intersection: Laurentin Drive and Great Northern RD
  • Full Address: 46 Laurentian Drive, Sault Ste Marie, P6B 4G4, ON, Canada
  • Kitchen:
  • Living Room:
  • Living Room:
  • Amenities:
  • Taxes: $4,143.00 (2025)
Foyer60 x 24 ft1440 sq ft
Kitchen41 x 44 ft1804 sq ft
Living77 x 45 ft3465 sq ft
Br30 x 39 ft1170 sq ft
2nd Br32 x 31 ft992 sq ft
3rd Br36 x 43 ft1548 sq ft
Bathroom30 x 13 ft390 sq ft
Br36 x 36 ft1296 sq ft
Office40 x 40 ft1600 sq ft
Other39 x 36 ft1404 sq ft
Living49 x 43 ft2107 sq ft
2nd Br23 x 17 ft391 sq ft


Similar homes for sale