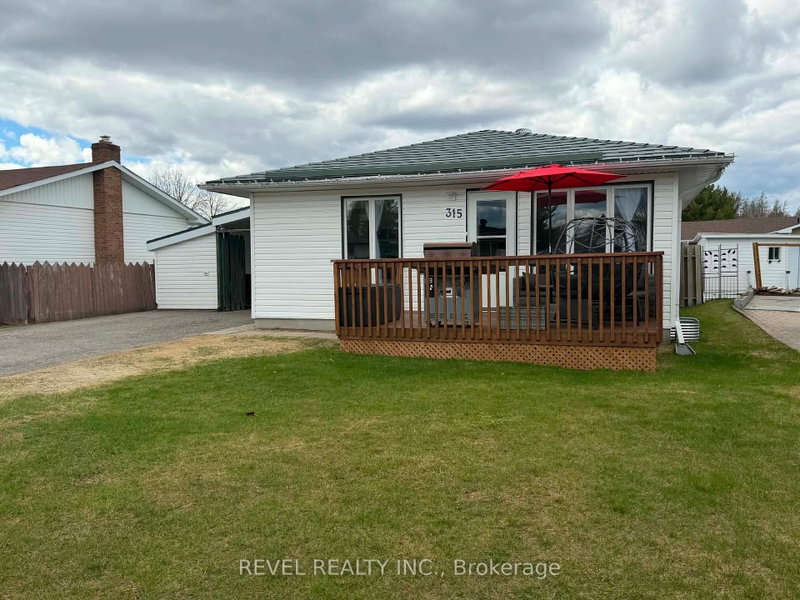
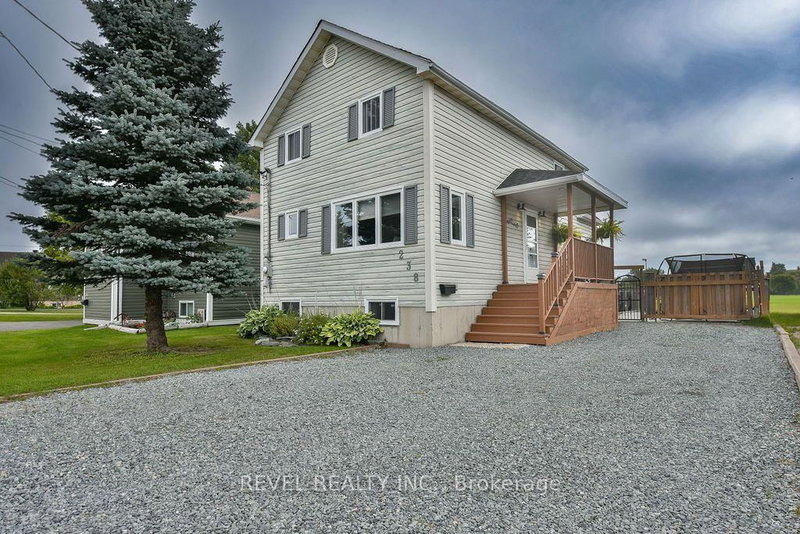
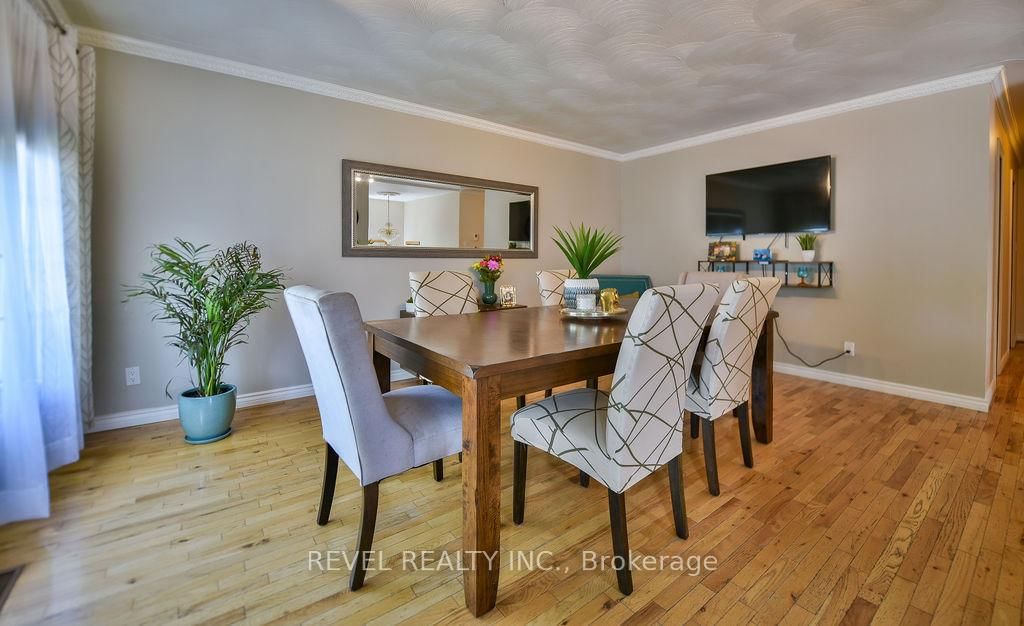
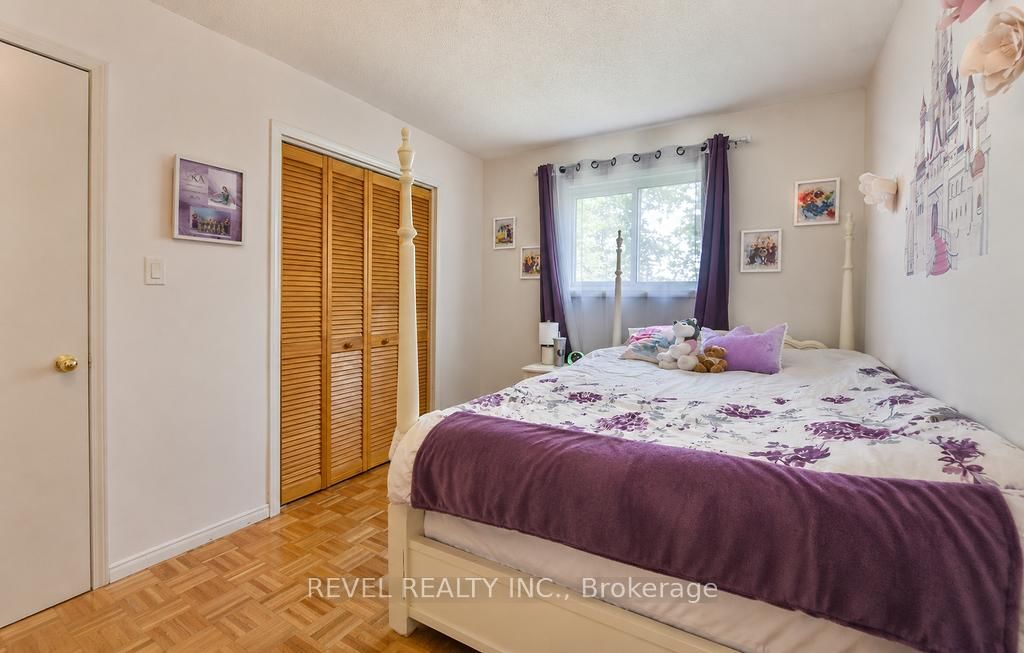
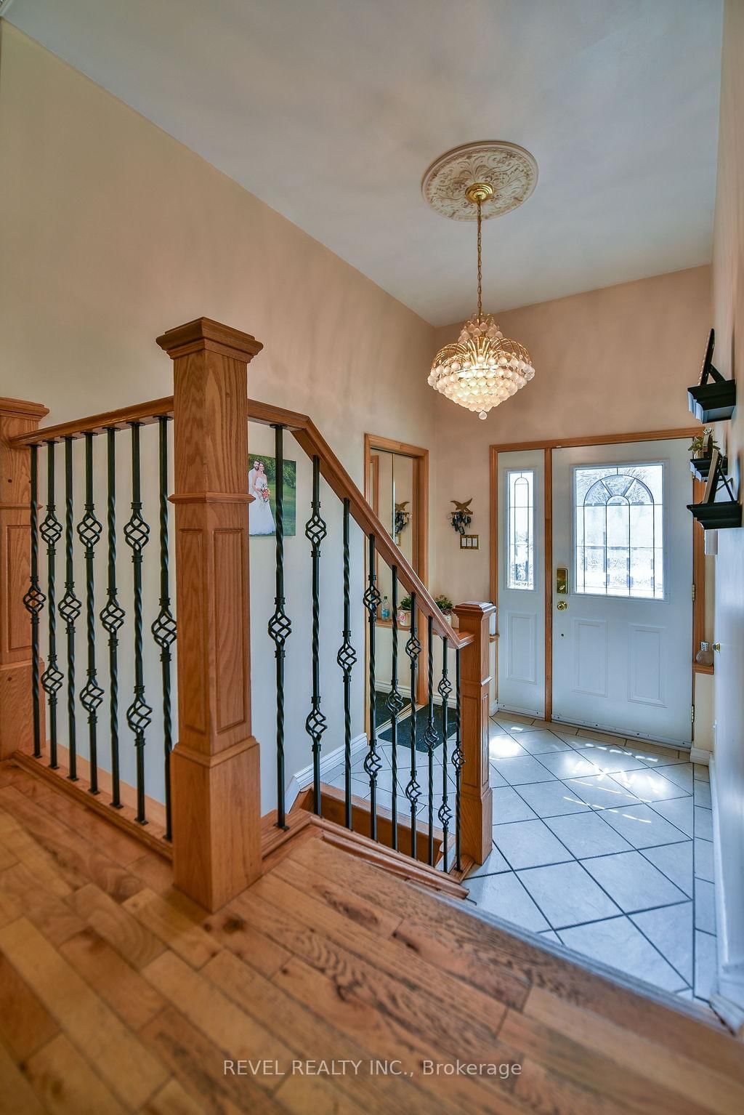
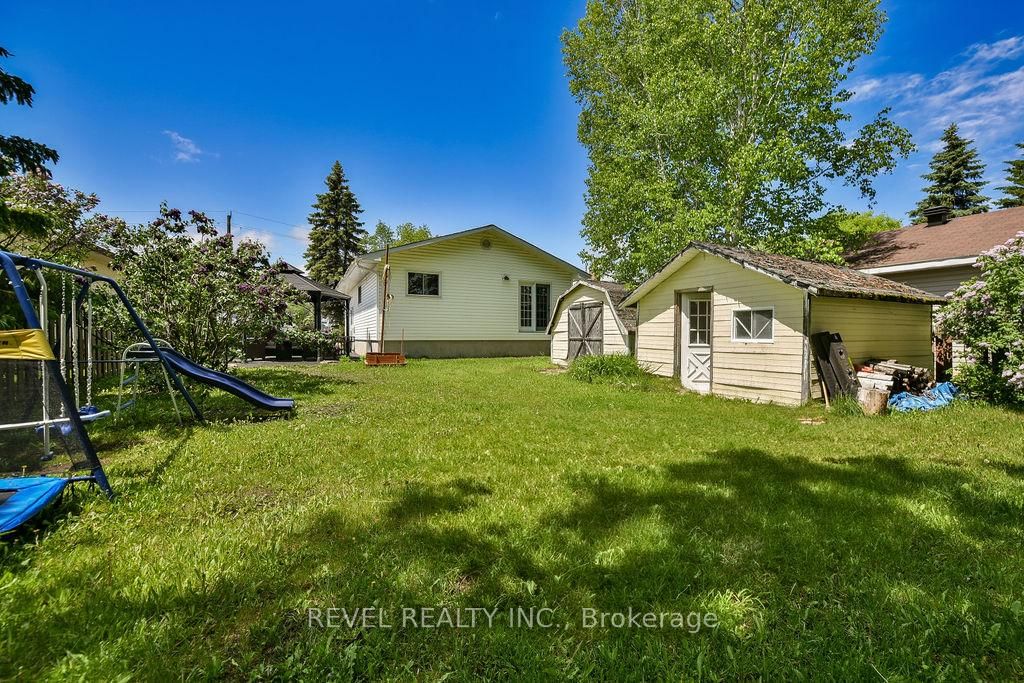
Welcome to this well maintained 3+1 bedroom, 2 bathroom bungalow situated on a spacious 50' x 122' lot in a desirable location. This home offers central air conditioning, a bright and functional layout, and includes all appliances for added convenience. Enjoy the large partially fenced backyard with gate access directly to a city park, providing plenty of space for family activities and outdoor enjoyment. Relax on the side patio under the gazebo or unwind in the jacuzzi tub after a long day. The finished lower level features a comfortable rec room with a cozy gas fireplace, perfect for entertaining or family gatherings. Shingles were updated in 2019, making this an excellent opportunity for buyers seeking comfort, space, and value.
Listing Brokerage: Revel Realty Inc. - Disclaimer: The information contained in this listing has not been verified by Revel Realty Inc. and should be verified by the buyer.





 Share
Share










 3+1
3+1 3+1
3+1 50 x 122 ft lot