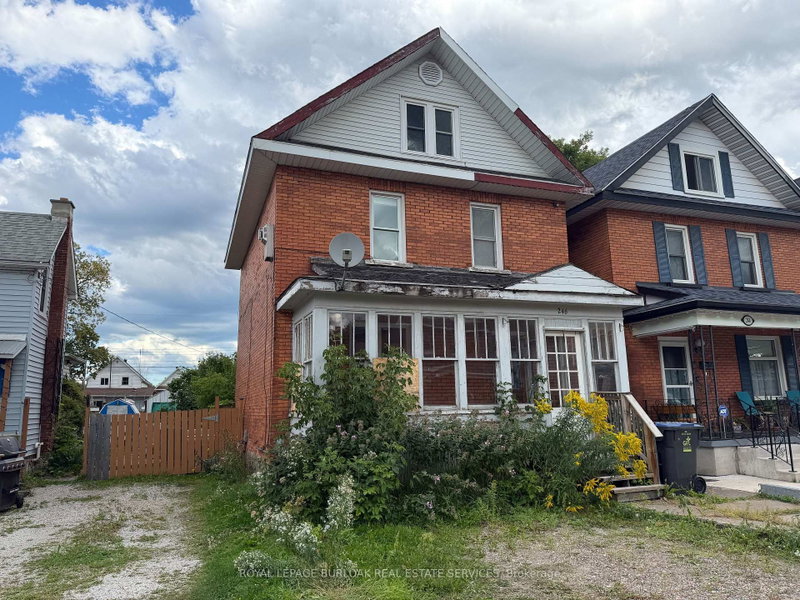
MLS #: X14016696Type: Detached, BungalowApprox. SQFT: 700-1100Basement: Finished, Full
33
255 x 145 ft lot
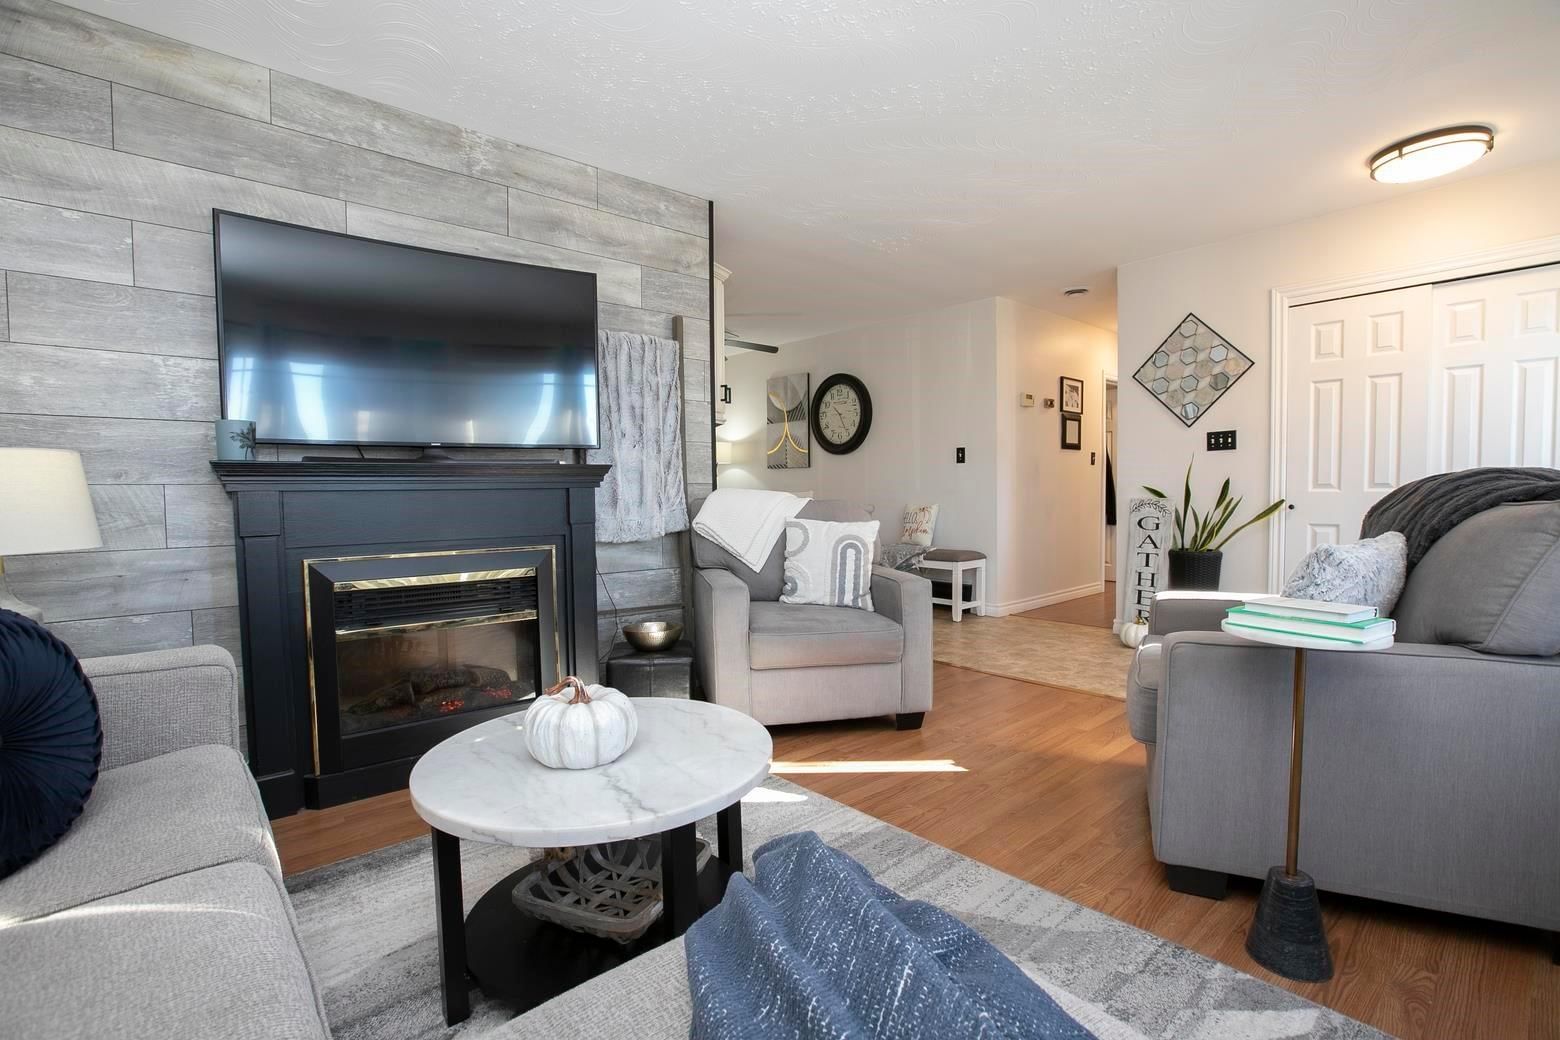
Welcome to 102 Laura Street! This move-in-ready bungalow is an excellent choice for a growing family. The main floor features an open-concept living and dining area, an updated galley kitchen, three generously sized bedrooms, and a four-piece bathroom. Patio doors lead to a covered two-tier deck, with composite decking on the upper tier 8 x 18 deck. The fully finished basement offers a spacious rec room, two smaller offices, and an additional full bathroom with a beautiful walk-in shower. Outside, enjoy a fully fenced, beautifully landscaped yard and a wired 20' x 32' detached garage featuring overhead doors at both the front and back, allowing convenient drive-through access to the backyard. This home offers plenty of space, versatility, and functionality for the whole family. Don't wait book your viewing!
Listing Brokerage: Royal Lepage® Northern Advantage - Disclaimer: The information contained in this listing has not been verified by Royal Lepage® Northern Advantage and should be verified by the buyer.





 Share




 3
 3
 2
 55 x 145 ft lot