By

CALL
TOUR PROPERTY
×

5-3050 Erin Centre Boulevard in Mississauga for lease

Asking price
$3,300
MLS #:
W14156360
Type:
Condo Townhouse, 2-Storey
Approx. SQFT:
1400-1599
Basement:
Fin W/O
3 3
1
PROPERTY HISTORY
SIGN IN REQUIRED
List Date List Price Last Status Sold Date Sold Price Days On Market
0000-00-00 $00000 Sld Mar 16, 2021 $750,000
0000-00-00 $00000 Sld Apr 23, 2014 $440,000
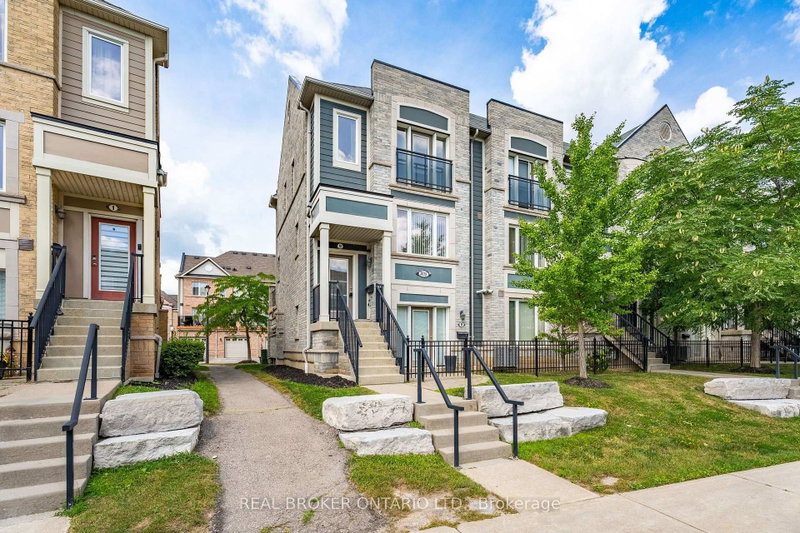
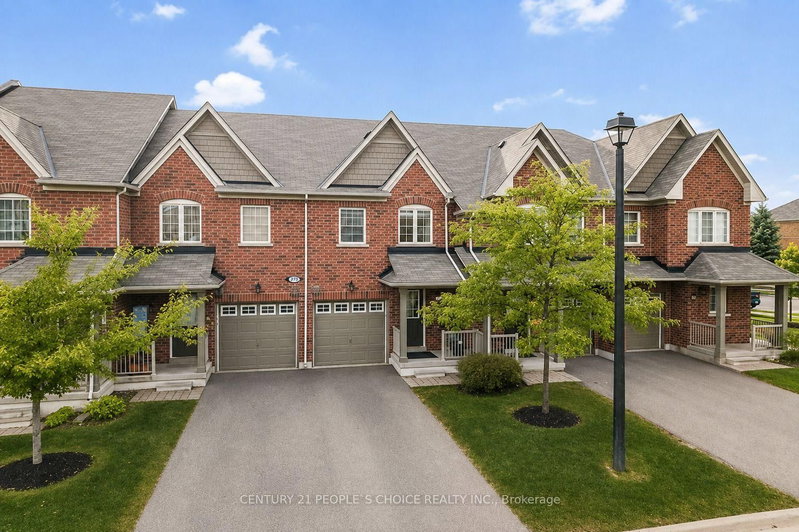
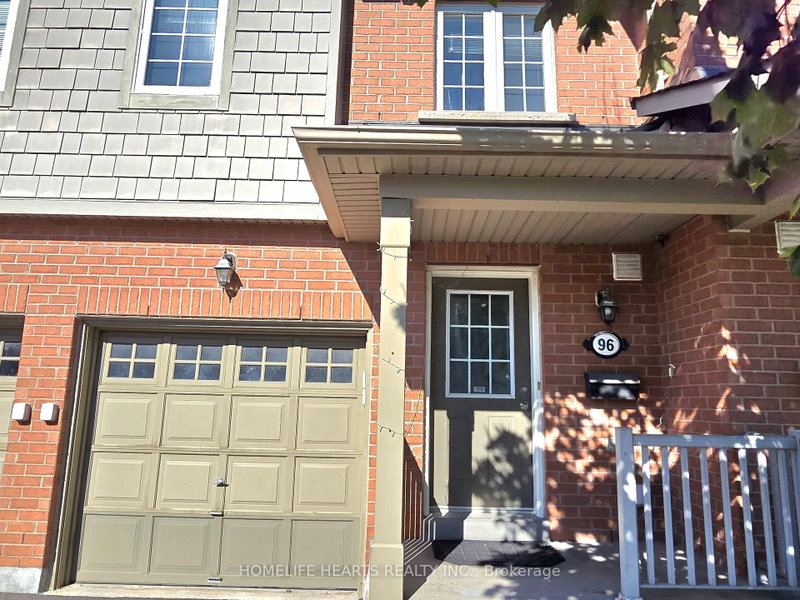
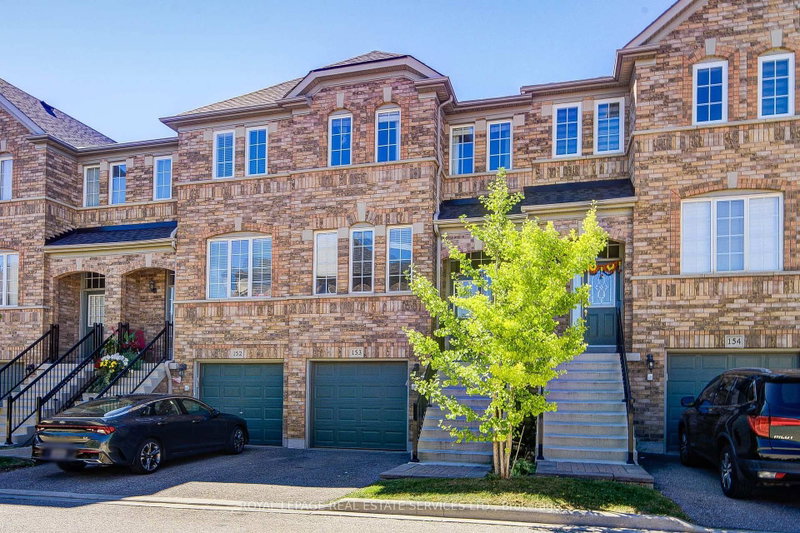
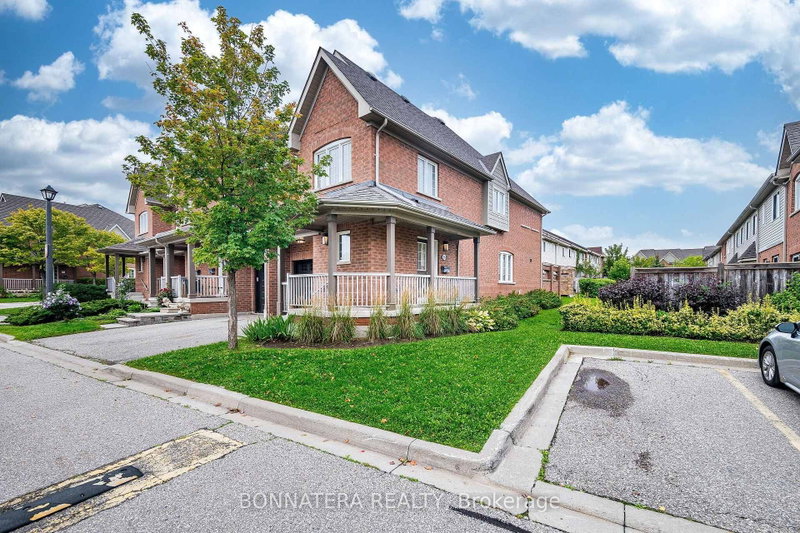
Beautifully 3-bedroom townhouse with a built-in garage and a finished walkout basement leading to a private backyard, ideally situated in the highly desirable Churchill Meadows community. This bright and spacious home features a functional open-concept layout with abundant natural light, perfect for comfortable everyday living and entertaining. The generous kitchen offers upgraded stainless steel appliances, ample cabinetry, and plenty of storage space. Additional a finished basement recreation room providing extra living space, and no carpet throughout except on the stairs. Conveniently located close to excellent schools, parks, shopping, restaurants, Erin Mills Town Centre, Credit Valley Hospital, public transit, and Highway 403. A fantastic opportunity to rent a beautiful home in a sought-after family-friendly neighbourhood.

WHAT'S YOUR HOME WORTH?

Click here to get an instant estimate and track its value over time.

  • Date Listed: Friday, November 06, 2026
  • Listing Brokerage: Royal Lepage Real Estate Services Ltd. - Disclaimer: The information contained in this listing has not been verified by Royal Lepage Real Estate Services Ltd. and should be verified by the buyer.

  • Virtual Tour: View Virtual Tour for 5-3050 Erin Centre Boulevard
  • City: Mississauga

    More 3 bedrooms condos for lease in Mississauga

  • Neighbourhood: Churchill Meadows
  • Major Intersection: Winston Churchill & Erin Centre
  • Full Address: 5-3050 Erin Centre Boulevard, Mississauga, L5M 0P5, ON, Canada
  • Living Room: hardwood floor, Combined W/Dining, W/O To Deck
  • Kitchen: Tile Floor, Stainless Steel Appl, Window
  • Amenities:
  • Taxes: $0.00 (null)
Living19 x 12 ft228 sq ft
Dining19 x 12 ft228 sq ft
Kitchen11 x 15 ft165 sq ft
Primary11 x 11 ft121 sq ft
2nd Br9 x 10 ft90 sq ft
3rd Br9 x 7 ft63 sq ft
Rec13 x 10 ft130 sq ft

Recently leased comparables in Churchill Meadows

Similar condos for lease

WHAT'S YOUR HOME WORTH?

Click here to get an instant estimate and track its value over time.