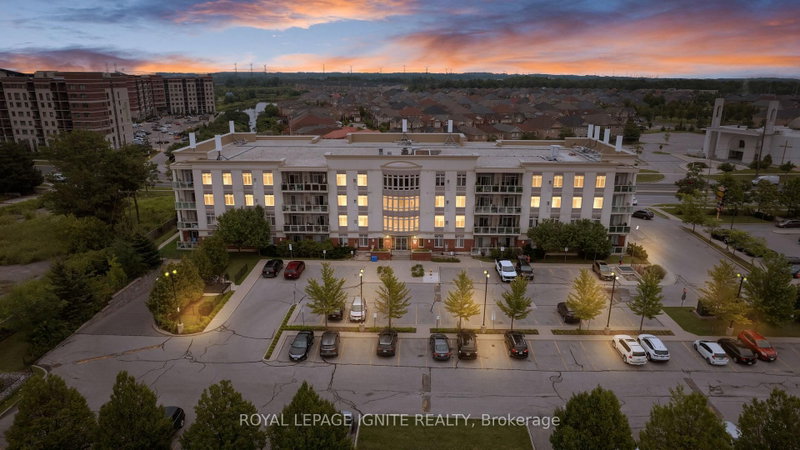
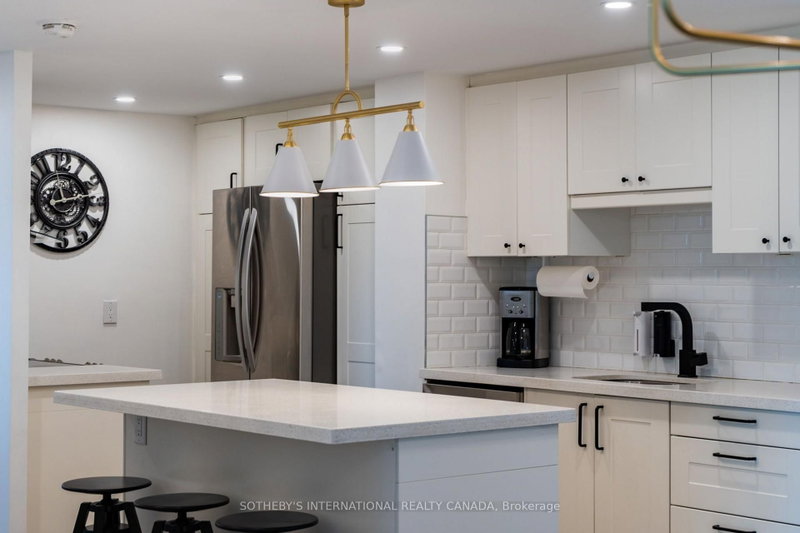
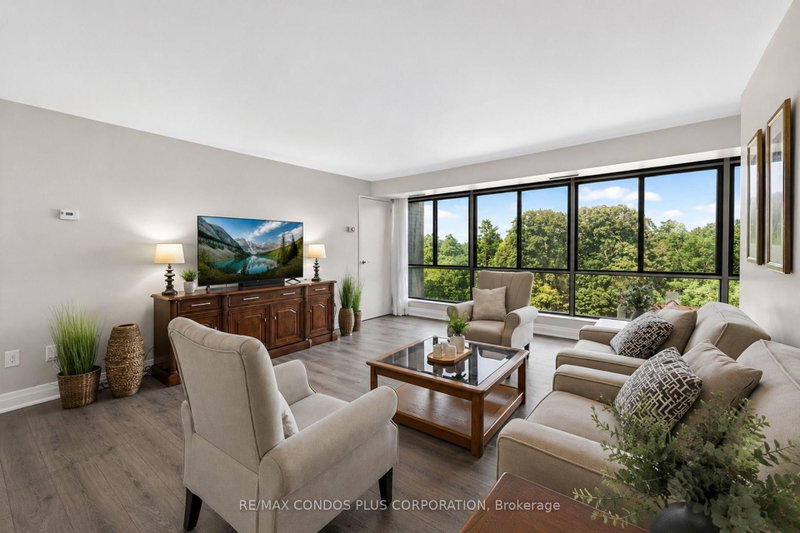
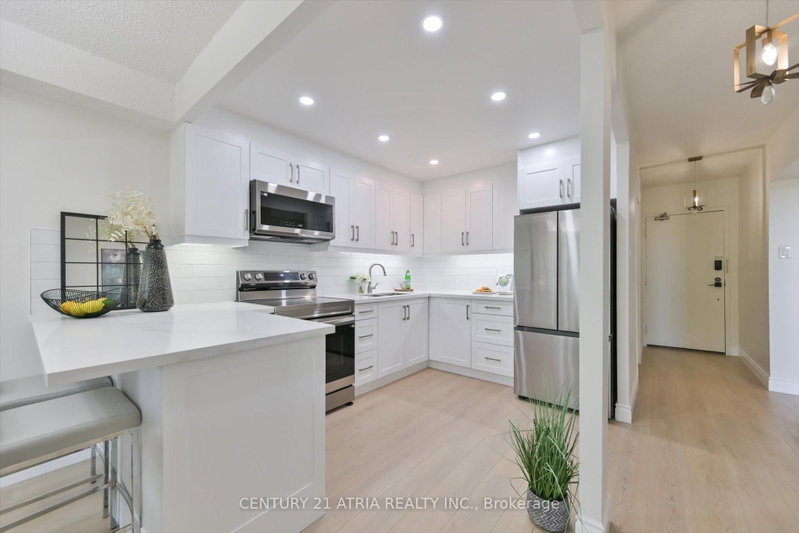
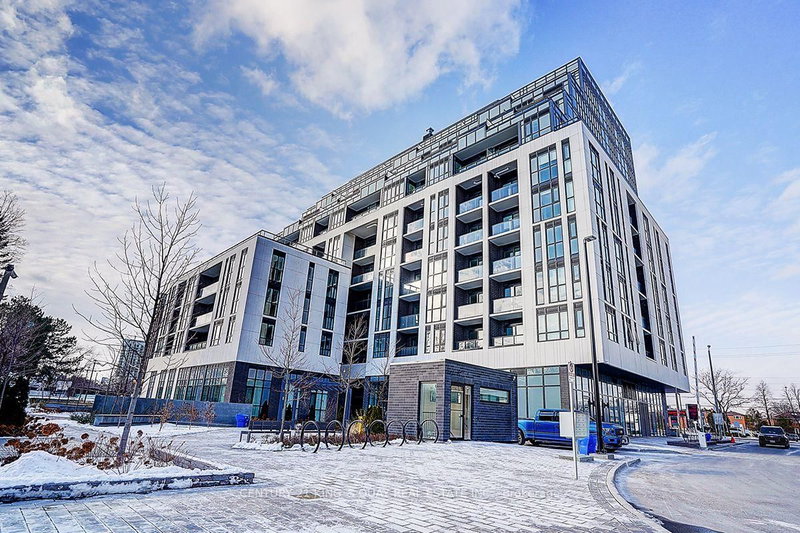
Immaculate 3-bedroom, 2-bathroom corner suite by Tridel offering approx. 1,575 sq. ft. of bright, functional living space. Enjoy the unobstructed north-east panoramic golf course views. Features a separate formal dining room, an eat-in kitchen with breakfast area, and a dedicated laundry room with extra storage. The spacious primary bedroom includes a walk-in closet and a 5-piece ensuite. Full building amenities include 24-hour gatehouse security, indoor pool, sauna, fitness centre, party room, and visitor parking. Prime location-walk to Agincourt Mall, Walmart, GO Station, and library, with quick access to Hwy 401.
Listing Brokerage: Re/Max Ken Chan Realty - Disclaimer: The information contained in this listing has not been verified by Re/Max Ken Chan Realty and should be verified by the buyer.
Schedule a private showing of this property with an experienced member of our team.
Tam O'Shanter-Sullivan GUIDE
Want to know more about Tam O'Shanter-Sullivan?
Check out our Neighbourhood Guide and learn more about the schools, parks and people in this neighbourhood.





 Share


 3
 3
 1