MLS #: W13811930Type: Condo Townhouse, 2-StoreyApprox. SQFT: 1400-1599Basement: Other
3+13+1
1
PROPERTY HISTORY
List Date
List Price
Last Status
Sold Date
Sold Price
Days On Market
0000-00-00
$00000
Lsd
May 01, 2025
$3,200
0000-00-00
$00000
Lsd
Jan 11, 2019
$2,250
0000-00-00
$00000
Lsd
Apr 06, 2017
$2,000
0000-00-00
$00000
Lsd
Aug 15, 2013
$1,825
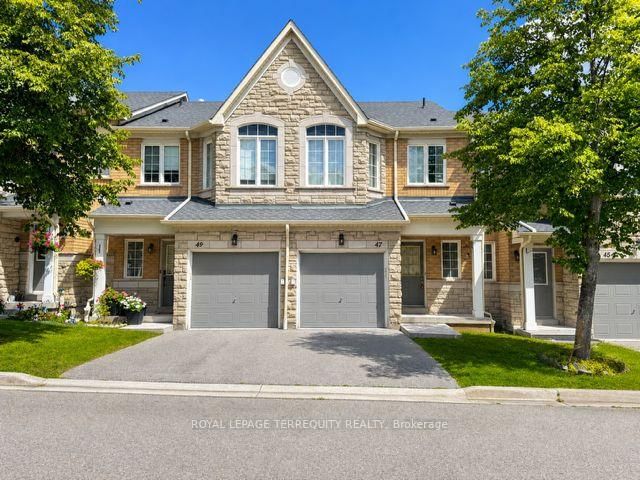
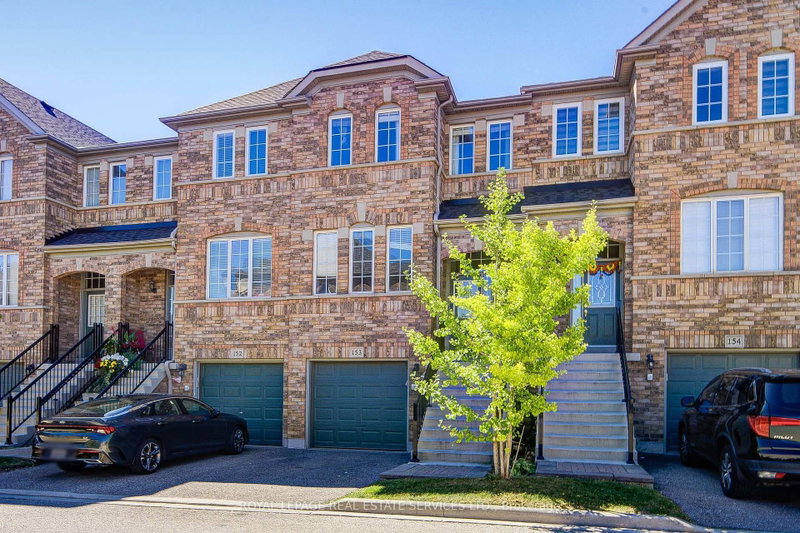
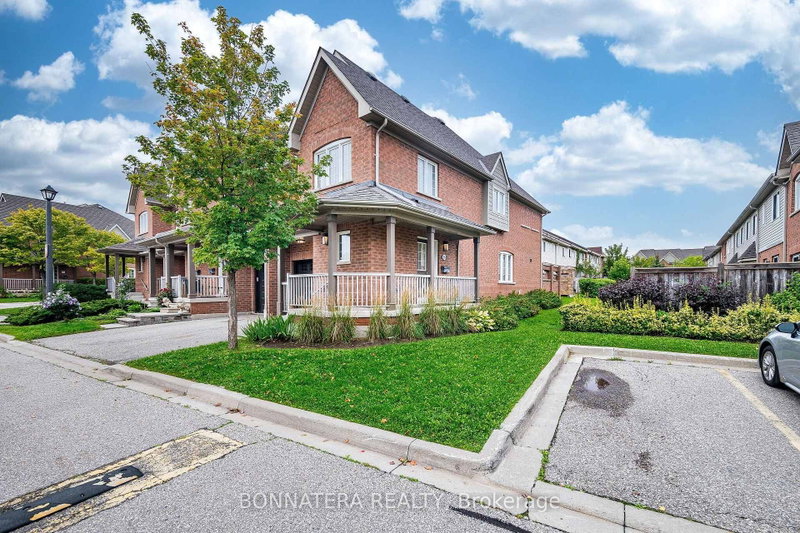
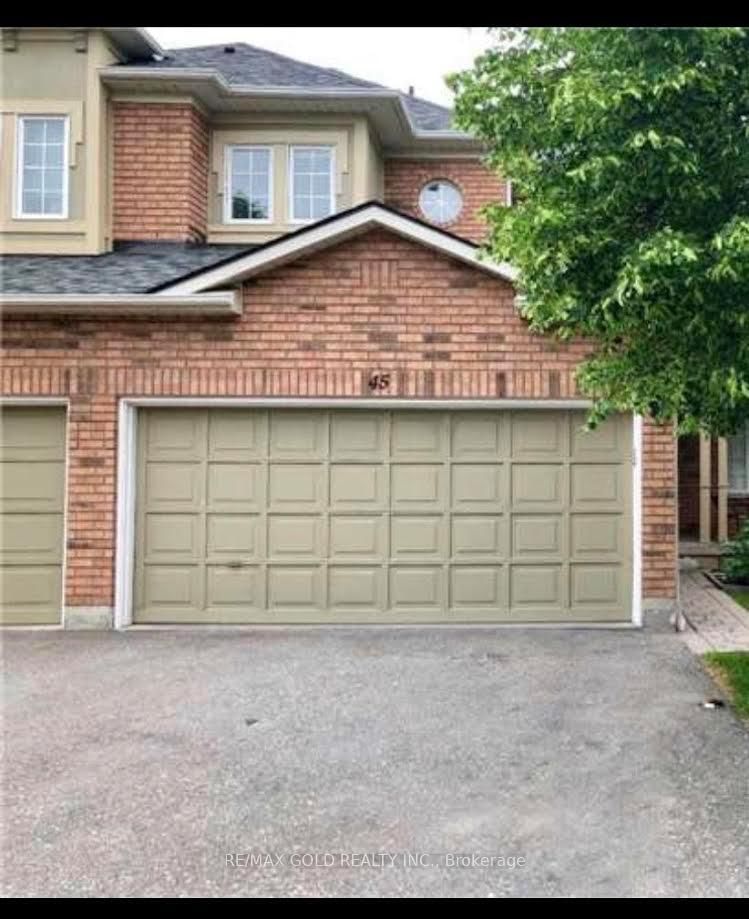
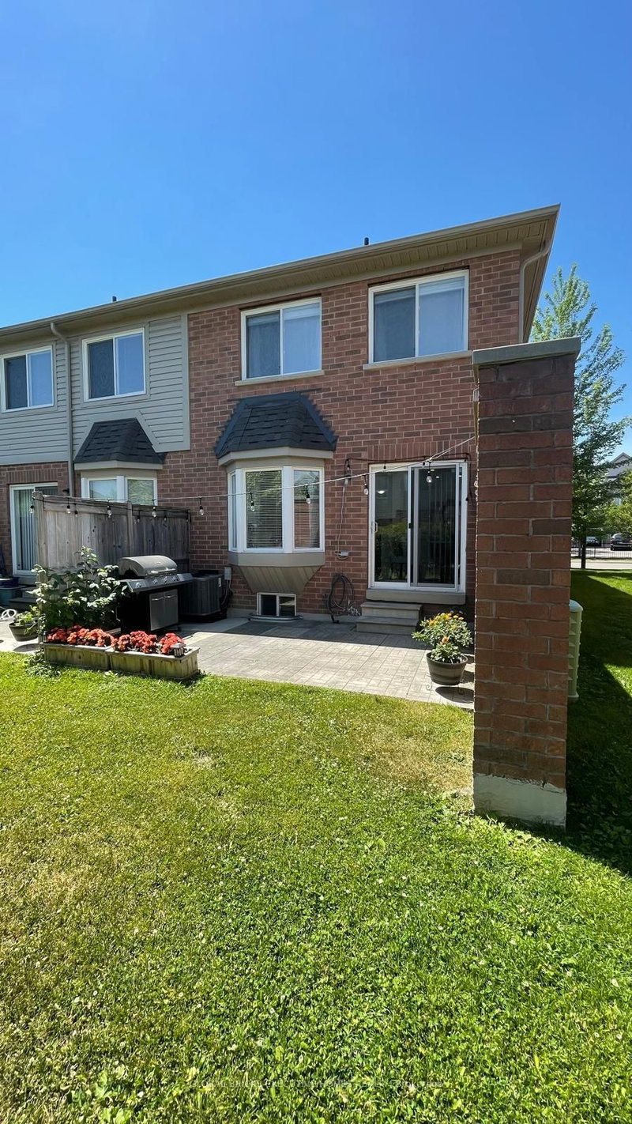
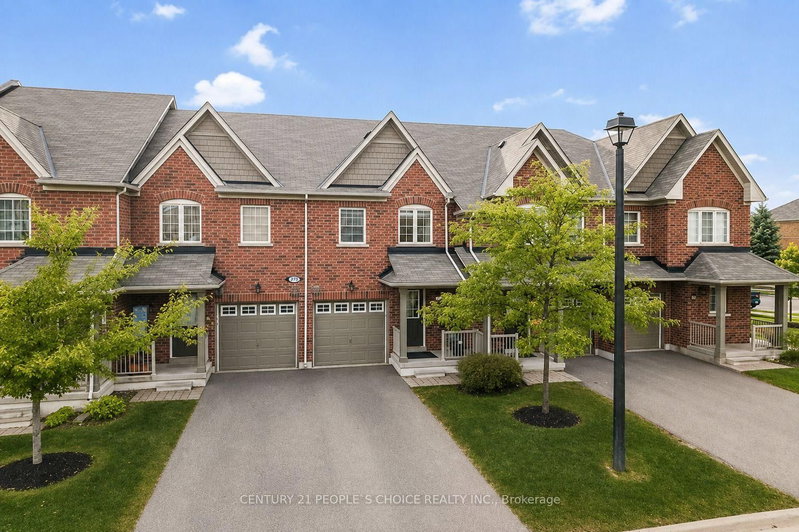
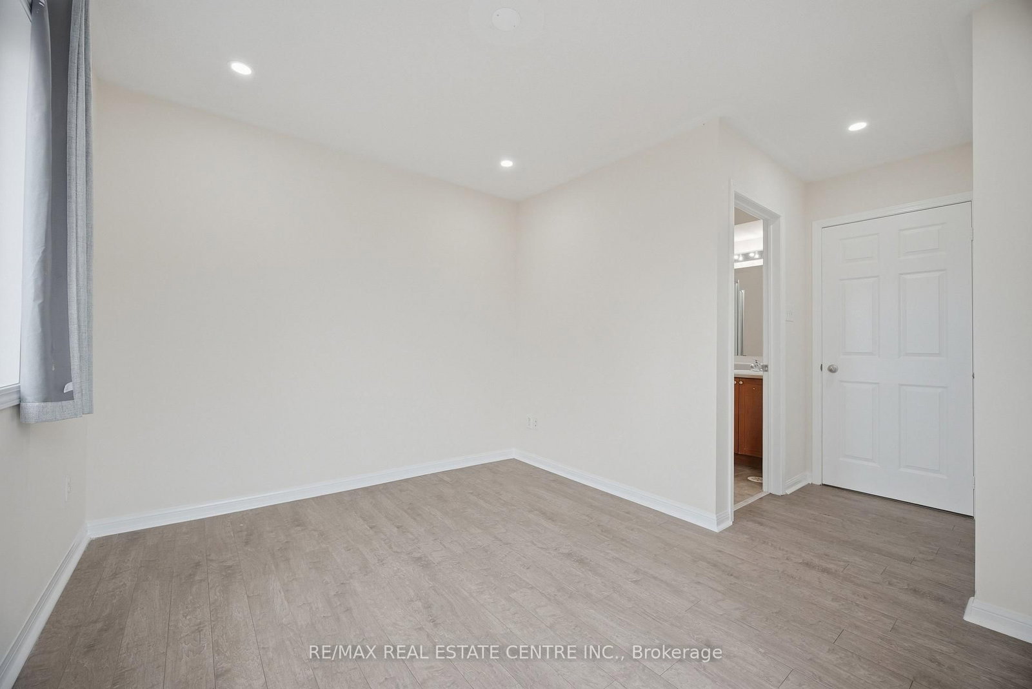
Welcome to this spacious 3-bedroom, 2-storey condo townhouse in Central Erin Mills! Freshly painted and deep cleaned, this home offers approximately 1,400-1,599 sq. ft. of living space featuring a modern kitchen with tile flooring, separate den, spacious living and dining areas, and laminate flooring throughout. The primary bedroom offers a 3-piece ensuite, walk-in closet, and walk-out to a private balcony. Two additional bedrooms provide comfortable space for family or guests. Enjoy central air conditioning, ensuite laundry, a private entrance, terrace/balcony, and 1 assigned parking space. Conveniently located near schools, parks, shopping, transit, and major amenities. Property is vacant and available for immediate occupancy. Rental application, credit check, employment letter, and references required. Non-smoking. Pets permitted with restrictions. Water, building insurance, parking and common elements included.
Listing Brokerage: Re/Max Real Estate Centre Inc. - Disclaimer: The information contained in this listing has not been verified by Re/Max Real Estate Centre Inc. and should be verified by the buyer.





 Share
Share




 3+1
3+1 3+1
3+1 1
1