By

CALL
TOUR PROPERTY
×

48-5530 Glen Erin Drive in Mississauga for lease

Asking price
$3,450
MLS #:
W14132720
Type:
Condo Townhouse, 2-Storey
Approx. SQFT:
1600-1799
Basement:
Fin W/O
3+1 3+1
1
PROPERTY HISTORY
SIGN IN REQUIRED
List Date List Price Last Status Sold Date Sold Price Days On Market
0000-00-00 $00000 Lsd Nov 26, 2025 $3,150
0000-00-00 $00000 Lsd Sep 29, 2021 $2,950
0000-00-00 $00000 Lsd Aug 09, 2017 $2,200
0000-00-00 $00000 Sld Oct 04, 2010 $335,000
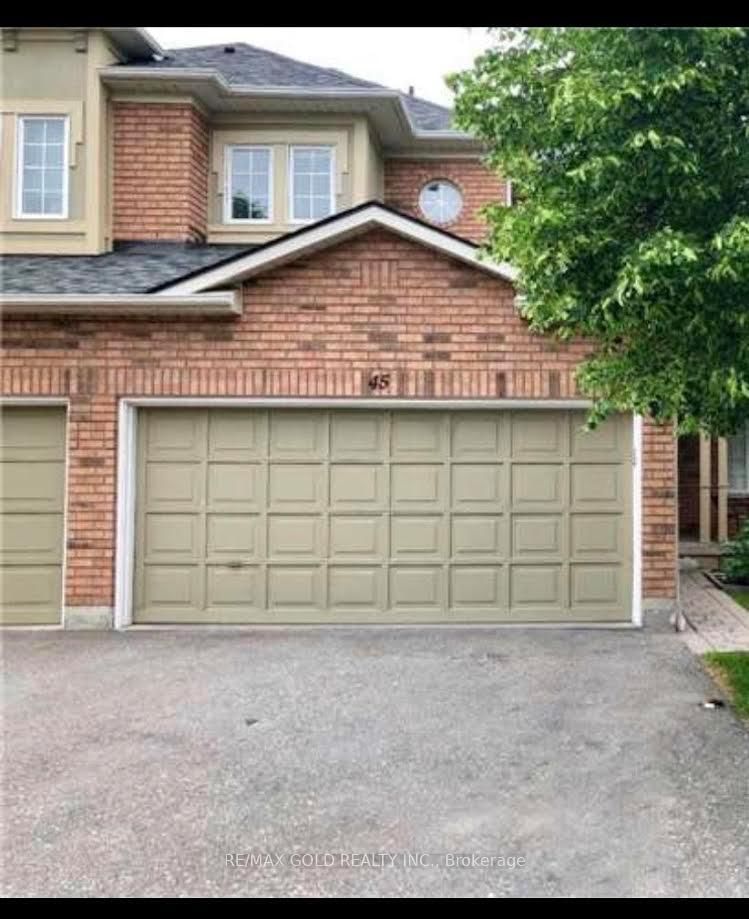
Gorgeous Open Concept Townhouse In The Heart Of Central Erin Mills! In The Best School Zone Of John Fraser, St. A Gonzaga & Thomas Middle School. Hardwood Fl On Main Fl Living/Dining/Family Rm, Open Concept Kitchen W/Walk Out To The Deck From Separate Breakfast Area. Fully Finished Bsmt W/Powder Rm & W/O To Patio, Garage Access, Steps To Longo's And Plaza, Walking Distance To Streetville Go Station/Library/Rec Center/Erin Mills Town Center. Close To Hospital/Hwy 403. Minutes Driving To Loblaws/Freshco/Wal-Mart/Chinese Super Market Nations/Sobeys.

WHAT'S YOUR HOME WORTH?

Click here to get an instant estimate and track its value over time.

  • Date Listed: Friday, October 30, 2026
  • Listing Brokerage: Bay Street Group Inc. - Disclaimer: The information contained in this listing has not been verified by Bay Street Group Inc. and should be verified by the buyer.
  • City: Mississauga

    More 3 bedrooms condos for lease in Mississauga

  • Neighbourhood: Central Erin Mills
  • Major Intersection: Thomas/Glen Erin
  • Full Address: 48-5530 Glen Erin Drive, Mississauga, L5M 6E8, Canada, ON, Canada
  • Living Room: hardwood floor, Open Concept, Picture Window
  • Family Room: hardwood floor, O/Looks Backyard, Picture Window
  • Kitchen: Ceramic Floor, Stainless Steel Appl, Backsplash
  • Amenities:Bbqs Allowed,Visitor Parking
  • Taxes: $0.00 (null)
Living18 x 10 ft180 sq ft
Dining18 x 10 ft180 sq ft
Family11 x 10 ft110 sq ft
Kitchen18 x 10 ft180 sq ft
Breakfast9 x 7 ft63 sq ft
Br17 x 12 ft204 sq ft
2nd Br13 x 8 ft104 sq ft
3rd Br12 x 8 ft96 sq ft
4th Br17 x 11 ft187 sq ft

Recently leased comparables in Central Erin Mills

Similar condos for lease

WHAT'S YOUR HOME WORTH?

Click here to get an instant estimate and track its value over time.