By

Sign In
Sign In to view listing's details
×

353-4975 Southampton Drive in Mississauga has been leased

MLS #:
W13689222
Type:
Condo Townhouse, 2-Storey
Approx. SQFT:
1400-1599
3+1 3+1
PROPERTY HISTORY
List Date List Price Last Status Sold Date Sold Price Days On Market
0000-00-00 $00000 Exp N/A N/A N/A
0000-00-00 $00000 Lsd Jul 03, 2025 $3,350
0000-00-00 $00000 Lsd Jun 20, 2024 $3,300
0000-00-00 $00000 Ter N/A N/A N/A
0000-00-00 $00000 Lsd May 16, 2023 $3,200
0000-00-00 $00000 Sld Sep 08, 2020 $660,000
0000-00-00 $00000 Sus N/A N/A N/A
0000-00-00 $00000 Ter N/A N/A N/A
0000-00-00 $00000 Sld Oct 27, 2016 $480,000
0000-00-00 $00000 Sld Nov 18, 2015 $399,000
0000-00-00 $00000 Ter N/A N/A N/A
0000-00-00 $00000 Sld Jul 06, 2007 $261,000

Listed by Century 21 People`S Choice Realty Inc..

353-4975 Southampton Drive is a Condo Townhouse, 2-Storey and is currently for Lease @ $3,000. Taxes in null were $0.00.

More condos for lease under 3k in Mississauga

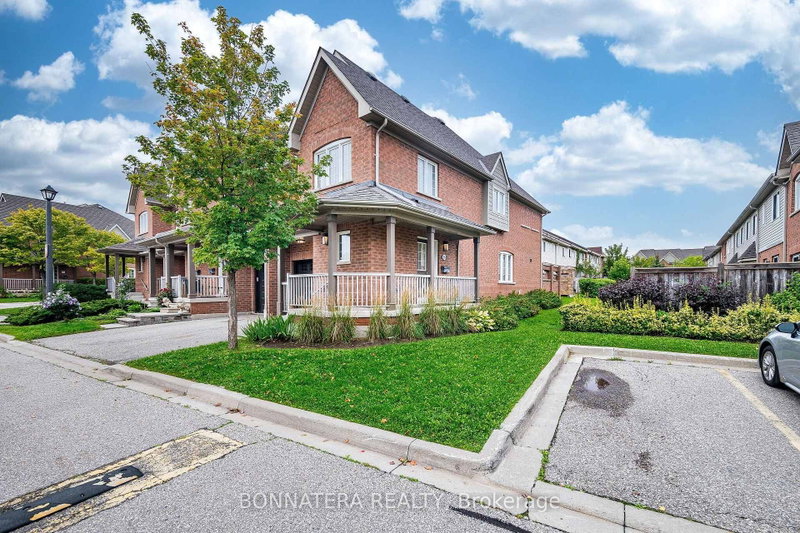
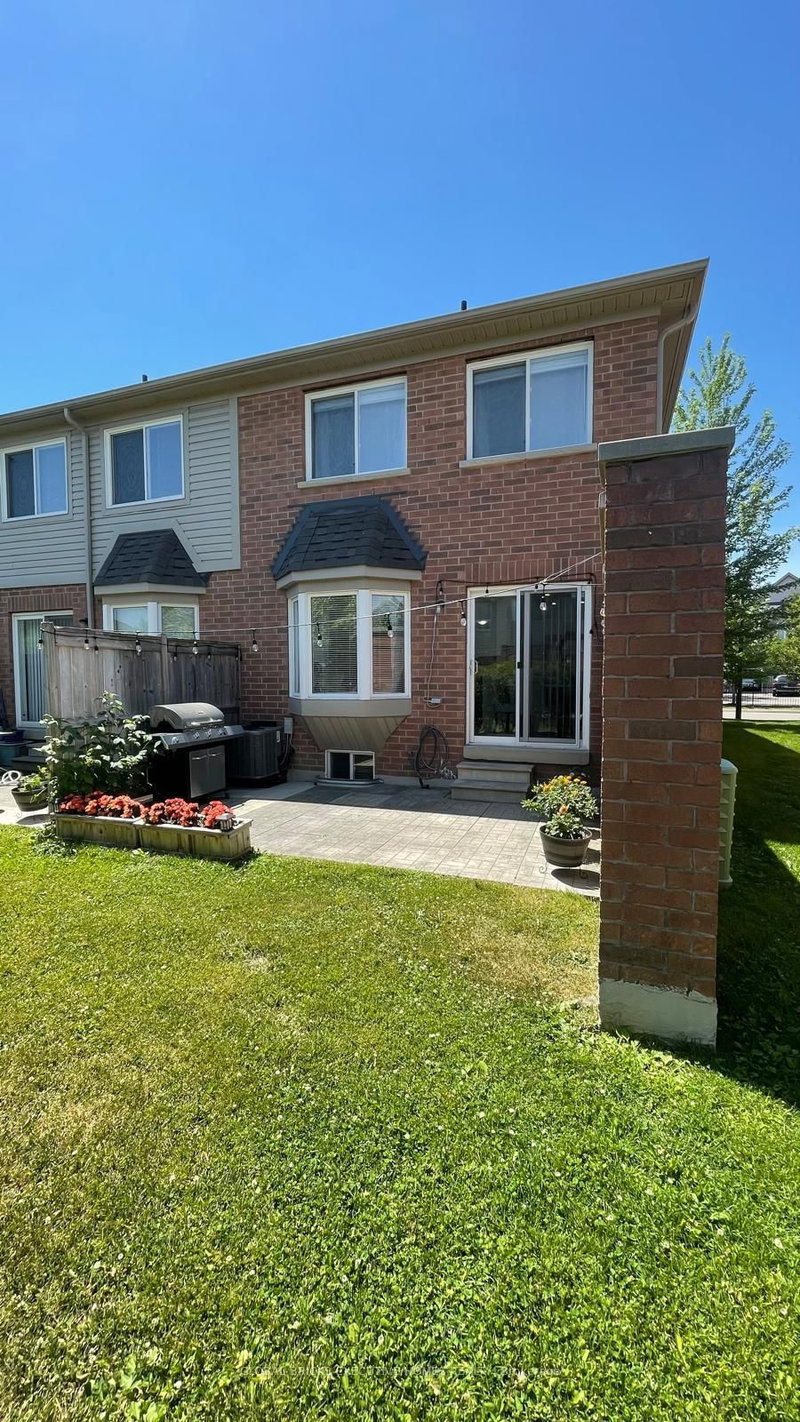
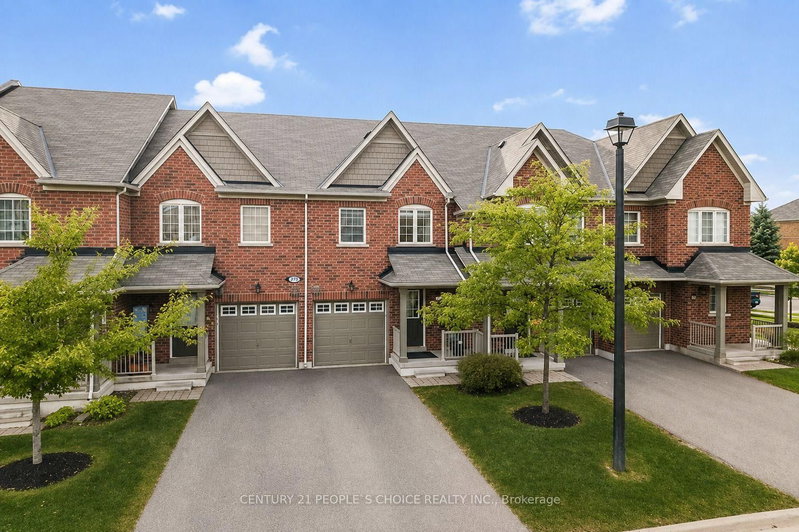
**Welcome to 4975 Southampton Drive - Stylish Living in the Heart of Churchill Meadows!**Discover exceptional comfort and convenience in this **spacious 3+1 bedroom, 3-bathroom end-unit condo townhouse**, ideally located in the highly sought-after Churchill Meadows community of Mississauga. The 2-Storey on 353-4975 Southampton Drive has 3 bedrooms, 3 bathrooms, and is located in the community of Churchill Meadows . Featuring a bright and functional open-concept layout, the main level offers a **modern, chef-inspired kitchen with granite countertops, stainless steel appliances, and a convenient breakfast bar** - perfect for casual dining or entertaining. A versatile **bonus room on the main level** provides additional flexibility and can be used as a home office, guest room, or extra living space to suit your lifestyle. Upstairs, the generous primary bedroom offers a private retreat complete with a **walk-in closet, ensuite bathroom, and private sundeck**, providing the perfect spot to enjoy your morning coffee or unwind. Two additional bedrooms, **convenient second-floor laundry**, Juliette balconies, and large windows complete the upper level. The home is filled with natural light and enjoys **pleasant views overlooking the surrounding park**. Ideally situated in one of Mississauga's most desirable and family-friendly communities, this home is just minutes from **schools, parks, shopping, restaurants, public transit, and a wide range of everyday amenities**. Fitness enthusiasts will appreciate the convenient access to **Life Time Athletic and GoodLife Fitness, while the **Churchill Meadows Community Centre**, place of Worship, Ridgeway Plaza and nearby parks offer excellent variety of Lifestyle pursuit. A wonderful opportunity to lease a spacious and versatile home in a vibrant, established community. Come experience everything Churchill Meadows has to offer! *Photos show the property staged for presentation purposes; the property is currently unstaged.*

All Appliances (Fridge, Stove, Microwave,Dishwasher, Hood-fan/Microwave, Washer,Dryer), Existing Window Coverings, A/C, All Light Fixtures And One Car Parking. **Water is Included**

The address 353-4975 Southampton Drive was listed for lease (MLS# W13689222) on Tuesday, August 18, 2026.

WHAT'S YOUR HOME WORTH?

Click here to get an instant estimate and track its value over time.

  • Date Listed: Tuesday, August 18, 2026
  • Listing Brokerage: Century 21 People`S Choice Realty Inc. - Disclaimer: The information contained in this listing has not been verified by Century 21 People`S Choice Realty Inc. and should be verified by the buyer.

  • City: Mississauga

    More 3 bedrooms condos for lease in Mississauga

  • Neighbourhood: Churchill Meadows
  • Major Intersection: Eglinton Ave W/Winston Churchill Blvd
  • Full Address: 353-4975 Southampton Drive, Mississauga, L5M 8C6, Canada, ON, Canada
  • Living Room: Laminate, Combined W/Dining, Juliette Balcony
  • Kitchen: Stainless Steel Appl, Granite Counter, Pot Lights
  • Amenities:Visitor Parking,Playground
  • Taxes: $0.00 (null)
Living17 x 16 ft272 sq ft
Dining17 x 16 ft272 sq ft
Kitchen11 x 8 ft88 sq ft
Den11 x 10 ft110 sq ft
Primary15 x 11 ft165 sq ft
2nd Br13 x 10 ft130 sq ft
3rd Br14 x 9 ft126 sq ft
Laundry3 x 3 ft9 sq ft

Similar condos for lease