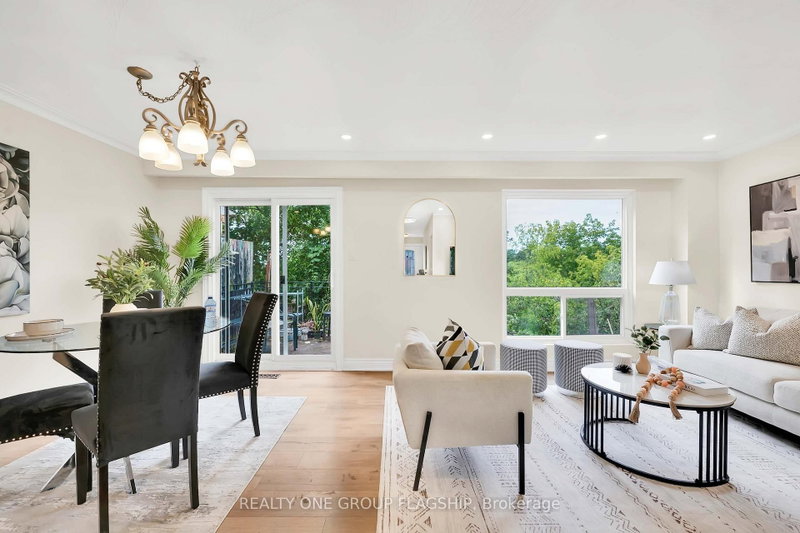
Outstanding value! This duplex-like large 2,320 Sq Ft home features three generously sized bedrooms, two kitchens, two full bathrooms and a functional layout This home features finished lower-level apartment with separate side entrance from the driveway, a walkout to patio, a second kitchen and a large recreation/family room. Just add your personal touch. Situated on a generous sized 140 Ft deep lot, with a private backyard in a family-friendly community, this home is close to parks, schools, community centres, libraries, shopping, public transit and major highways including the 400, 401 and 407. Enjoy convenient access to York University, and nearby amenities. Income generation ready! from spacious basement apartment makes it ideal for first time buyers, large families and investors. Fast possession is possible!
Listing Brokerage: Right At Home Realty - Disclaimer: The information contained in this listing has not been verified by Right At Home Realty and should be verified by the buyer.
Schedule a private showing of this property with an experienced member of our team.
Glenfield-Jane Heights GUIDE
Want to know more about Glenfield-Jane Heights?
Check out our Neighbourhood Guide and learn more about the schools, parks and people in this neighbourhood.





 Share


 3+2
 3+2
 1
 35.74 x 140.33 ft lot