By

Sign In
Sign In to view listing's details
×

32 Firenza Drive in Toronto has been sold

MLS #:
W13574784
Type:
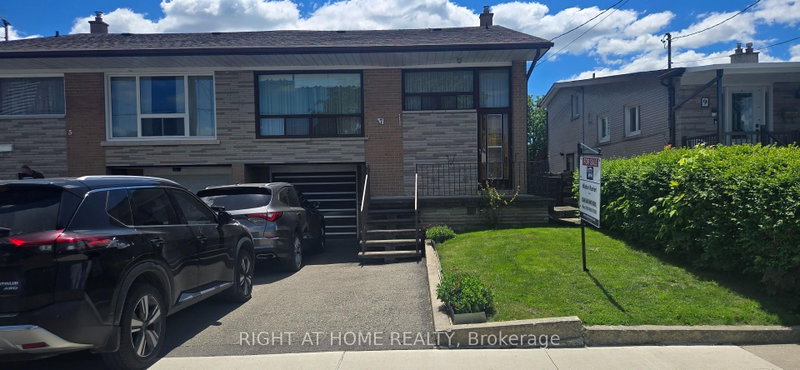
Semi-Detached, Bungalow-Raised
Approx. SQFT:
1100-1500
Basement:
Apartment, Sep Entrance
3+1 3+1
1 30.05 x 121.6 ft lot
PROPERTY HISTORY
List Date List Price Last Status Sold Date Sold Price Days On Market
0000-00-00 $00000 Sld Jul 14, 2017 $650,000
Wow! This meticulously maintained home showcases true pride of ownership, featuring refinished hardwood floors, elegant porcelain tile, and a beautifully renovated main-floor bathroom. A separate entrance to the finished lower level offers exceptional flexibility, making it ideal for extended family, guests, or potential in-law living. The lower level includes a spacious living area, kitchen, oversized bedroom with a cozy gas fireplace, and a full 3-piece bathroom. Situated on one of the neighbourhood's most desirable streets, this home is just a short walk to public transit and close to everyday amenities. Don't miss your opportunity for this move-in ready home!

WHAT'S YOUR HOME WORTH?

Click here to get an instant estimate and track its value over time.

  • Date Listed: Thursday, July 16, 2026
  • Listing Brokerage: Re/Max Experts - Disclaimer: The information contained in this listing has not been verified by Re/Max Experts and should be verified by the buyer.
  • Virtual Tour: View Virtual Tour for 32 Firenza Drive
  • City: Toronto

    More 3 bedrooms homes for sale in Toronto

  • Neighbourhood: Humber Summit
  • Major Intersection: Islington & Finch
  • Full Address: 32 Firenza Drive, Toronto, M9L 1A5, Canada, ON, Canada
  • Kitchen: Ceramic Floor
  • Living Room: Hardwood Floor
  • Kitchen: Ceramic Floor
  • Amenities:
  • Taxes: $3,759.83 (2026)
Kitchen12 x 8 ft96 sq ft
Breakfast12 x 8 ft96 sq ft
Living15 x 11 ft165 sq ft
Dining10 x 9 ft90 sq ft
Primary10 x 13 ft130 sq ft
2nd Br13 x 9 ft117 sq ft
3rd Br10 x 9 ft90 sq ft
Rec16 x 12 ft192 sq ft
Kitchen13 x 9 ft117 sq ft
4th Br23 x 11 ft253 sq ft

Similar homes for sale