By

Sign In
Sign In to view listing's details
×

238 Firgrove Crescent in Toronto has been sold

MLS #:
W13561234
Type:
Semi-Detached, Bungalow-Raised
Approx. SQFT:
1100-1500
Basement:
Fin W/O, Sep Entrance
3+2 3+2

1 32 x 122.84 ft lot
PROPERTY HISTORY
List Date List Price Last Status Sold Date Sold Price Days On Market
0000-00-00 $00000 Ter N/A N/A N/A
0000-00-00 $00000 Lsd Oct 01, 2017 $1,300
0000-00-00 $00000 Sld Aug 17, 2016 $666,800
0000-00-00 $00000 Sld Jan 28, 2010 $320,000
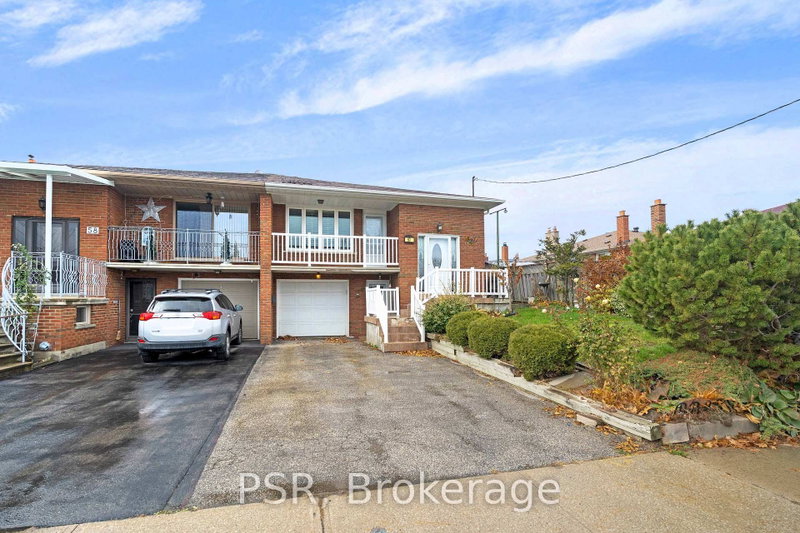
Welcome to this beautifully maintained and renovated 3-bedroom semi-detached raised bungalow, offering pride of ownership throughout. Featuring bright, spacious living areas, updated finished, and a functional layout perfect for families or investors. The fully finished lower level includes a separate in-law suite with ensuite laundry. Excellent income or multi-generational living potential. Conveniently located close to shopping, schools, parks and public transit, this home combines comfort, versatility, and an unbeatable location.

WHAT'S YOUR HOME WORTH?

Click here to get an instant estimate and track its value over time.

  • Date Listed: Tuesday, July 14, 2026
  • Listing Brokerage: Get Sold Realty Inc. - Disclaimer: The information contained in this listing has not been verified by Get Sold Realty Inc. and should be verified by the buyer.
  • City: Toronto

    More 3 bedrooms homes for sale in Toronto

  • Neighbourhood: Glenfield-Jane Heights
  • Major Intersection: Firgrove Cres/Jane St
  • Full Address: 238 Firgrove Crescent, Toronto, M3N 1K8, Canada, ON, Canada
  • Living Room: Combined W/Dining, hardwood floor, W/O To Porch
  • Kitchen: Ceramic Floor, Stainless Steel Appl
  • Amenities:
  • Taxes: $3,589.46 (2025)
Living16 x 15 ft240 sq ft
Dining10 x 11 ft110 sq ft
Kitchen17 x 10 ft170 sq ft
Primary16 x 10 ft160 sq ft
2nd Br13 x 11 ft143 sq ft
3rd Br9 x 10 ft90 sq ft
Rec21 x 29 ft609 sq ft
4th Br10 x 13 ft130 sq ft
5th Br10 x 13 ft130 sq ft

Similar homes for sale