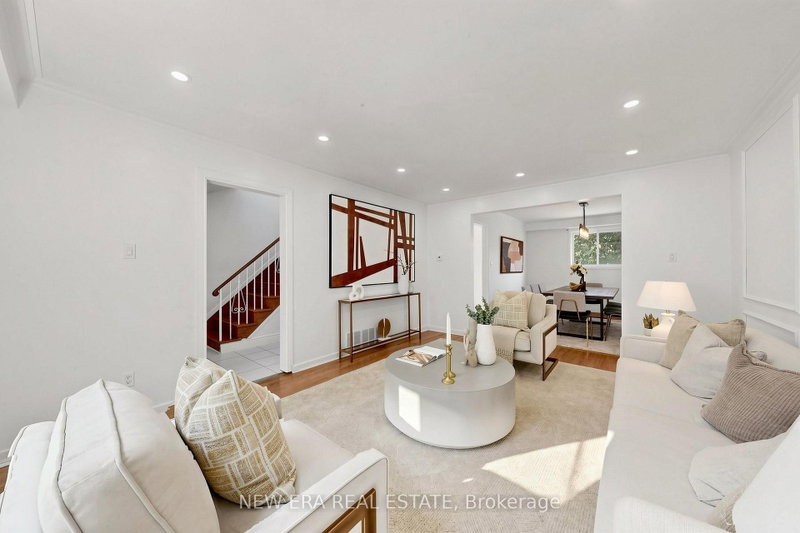
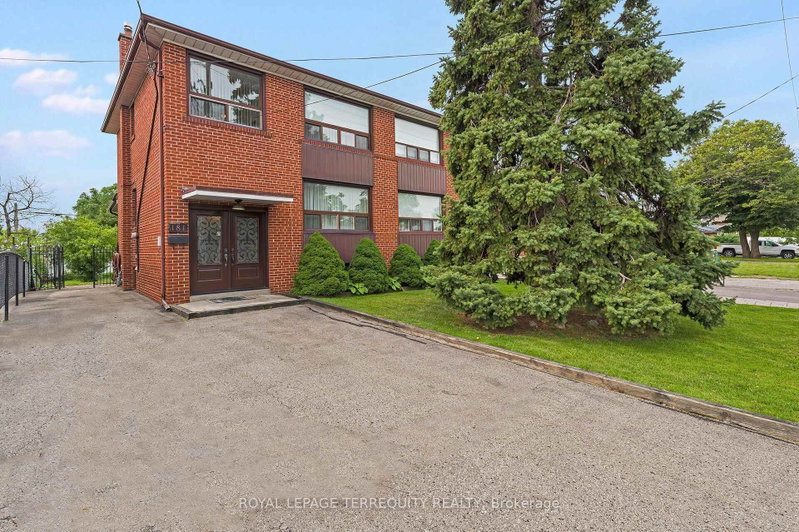
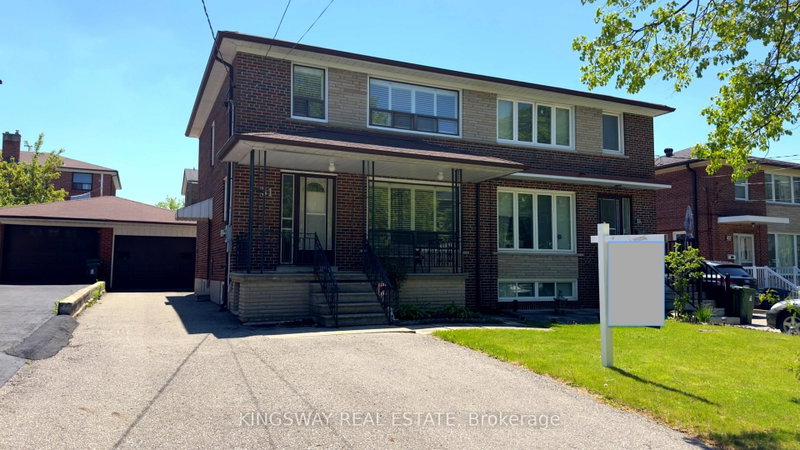
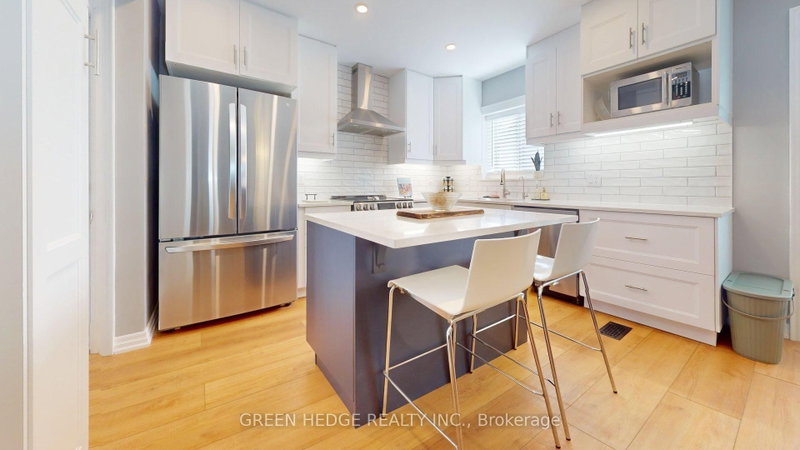
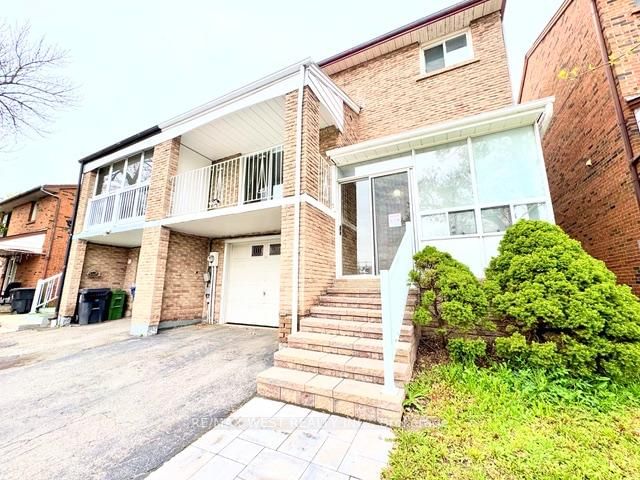
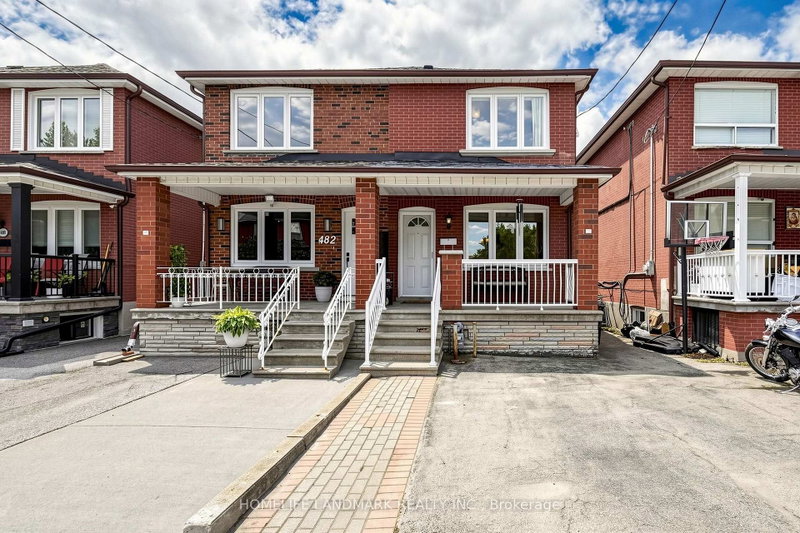
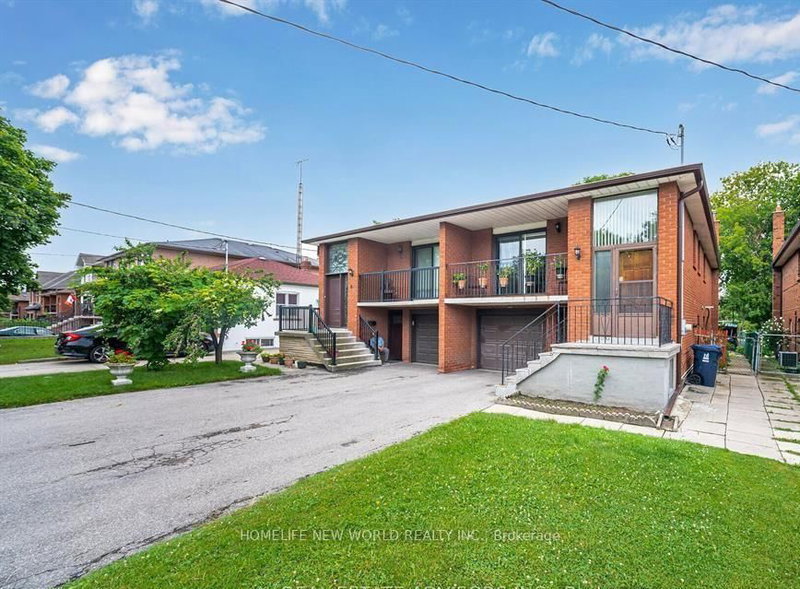
Welcome to this beautifully renovated 3+1 bedroom, 3-bathroom, 2 Kitchen semi-detached home, tucked away on a quiet cul-de-sac in a family-oriented neighborhood. The bright main floor offers a warm, inviting layout ideal for everyday living and effortless entertaining, complemented by a finished in-law basement with its own Interior entrance for great rental Potential. Updated Pot Lights throughout the entire home and Updated 200 Amp Electrical Panel perfect for EV charger. Outside, enjoy a spacious backyard with plenty of room to relax, entertain, and enjoy outdoor activities, plus a shed for convenient gardening storage. The renovated kitchen features newer stainless-steel appliances, ample cabinetry, and a modern backsplash. Ideally located near public transit, highways, schools, shopping, recreation, grocery stores, restaurants, and other essential amenities, this home combines comfort, convenience, and functionality. A four-car plus driveway adds everyday practicality, making this an excellent choice for first-time buyers seeking city living and a comfortable place to call home.
Listing Brokerage: Premier Homes Realty Ltd. - Disclaimer: The information contained in this listing has not been verified by Premier Homes Realty Ltd. and should be verified by the buyer.
Schedule a private showing of this property with an experienced member of our team.
Glenfield-Jane Heights GUIDE
Want to know more about Glenfield-Jane Heights?
Check out our Neighbourhood Guide and learn more about the schools, parks and people in this neighbourhood.





 Share


 3+1
 3+1
 30.31 x 120.25 ft lot