By

Sign In
Sign In to view listing's details
×

57 Hucknall Road in Toronto has been sold

MLS #:
W13666516
Type:
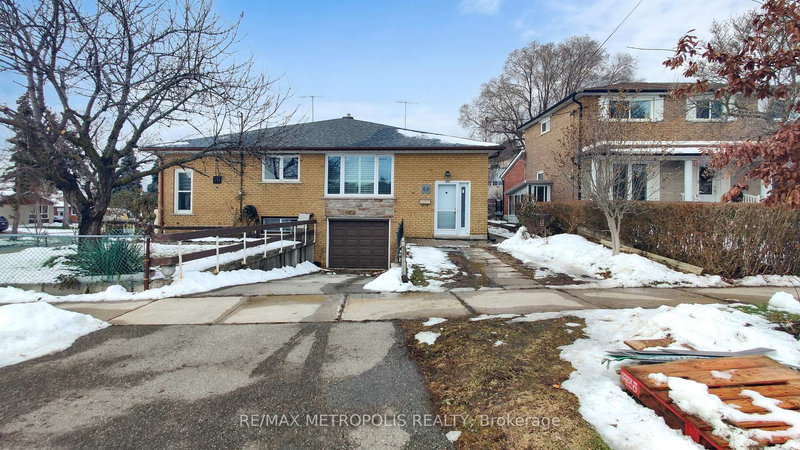
Semi-Detached, Bungalow-Raised
Approx. SQFT:
1100-1500
Basement:
Sep Entrance, Finished
3 3
1 30.23 x 119.92 ft lot
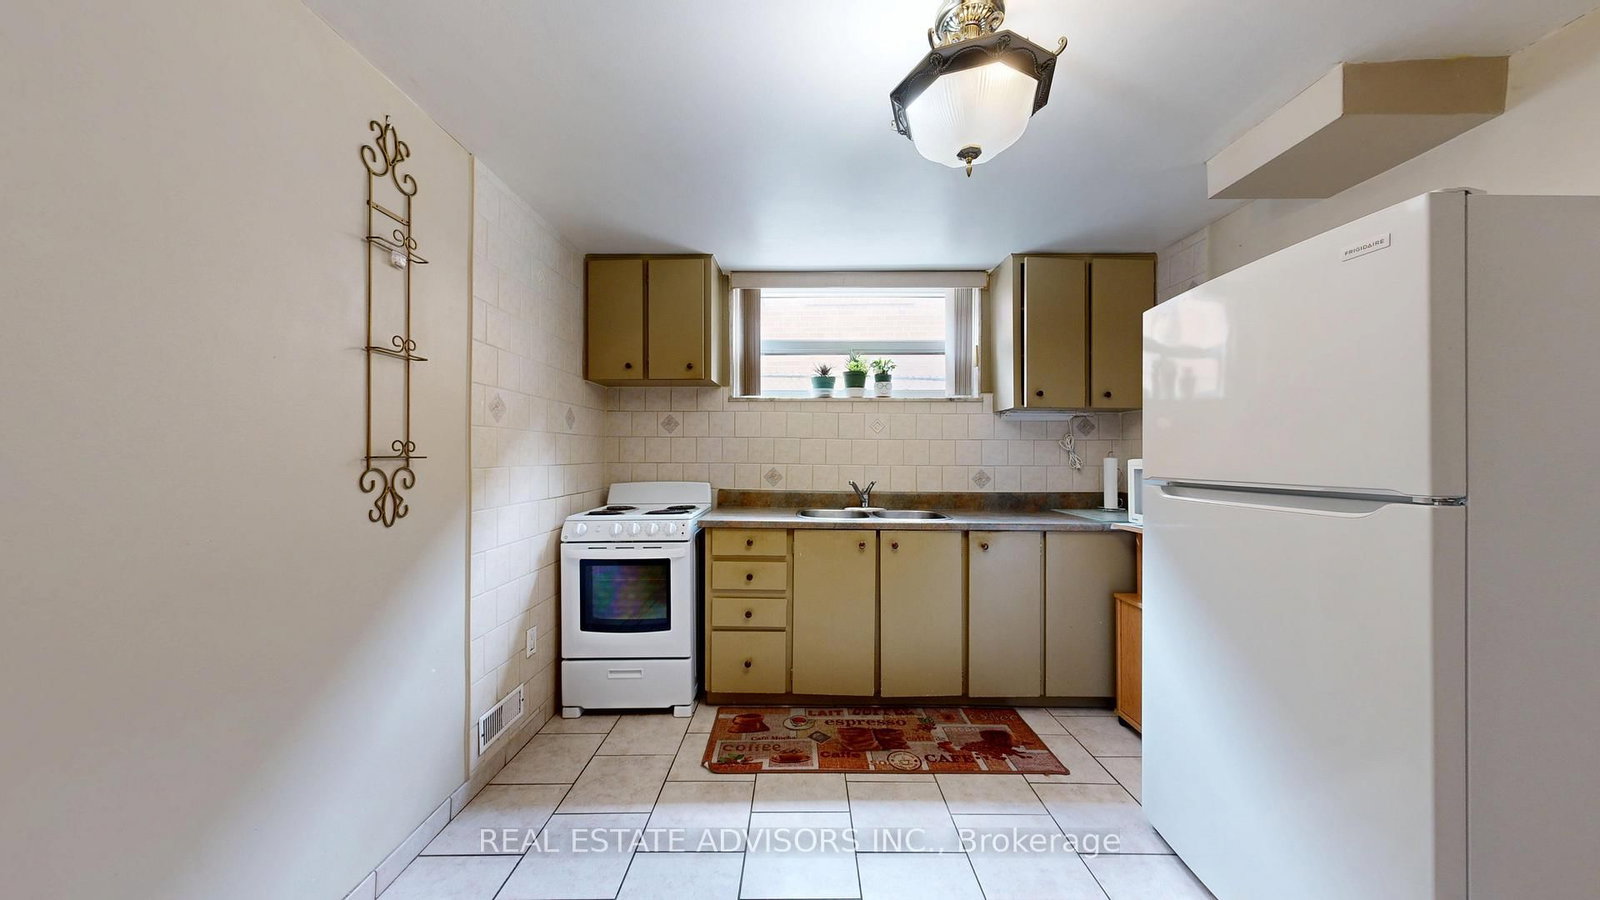
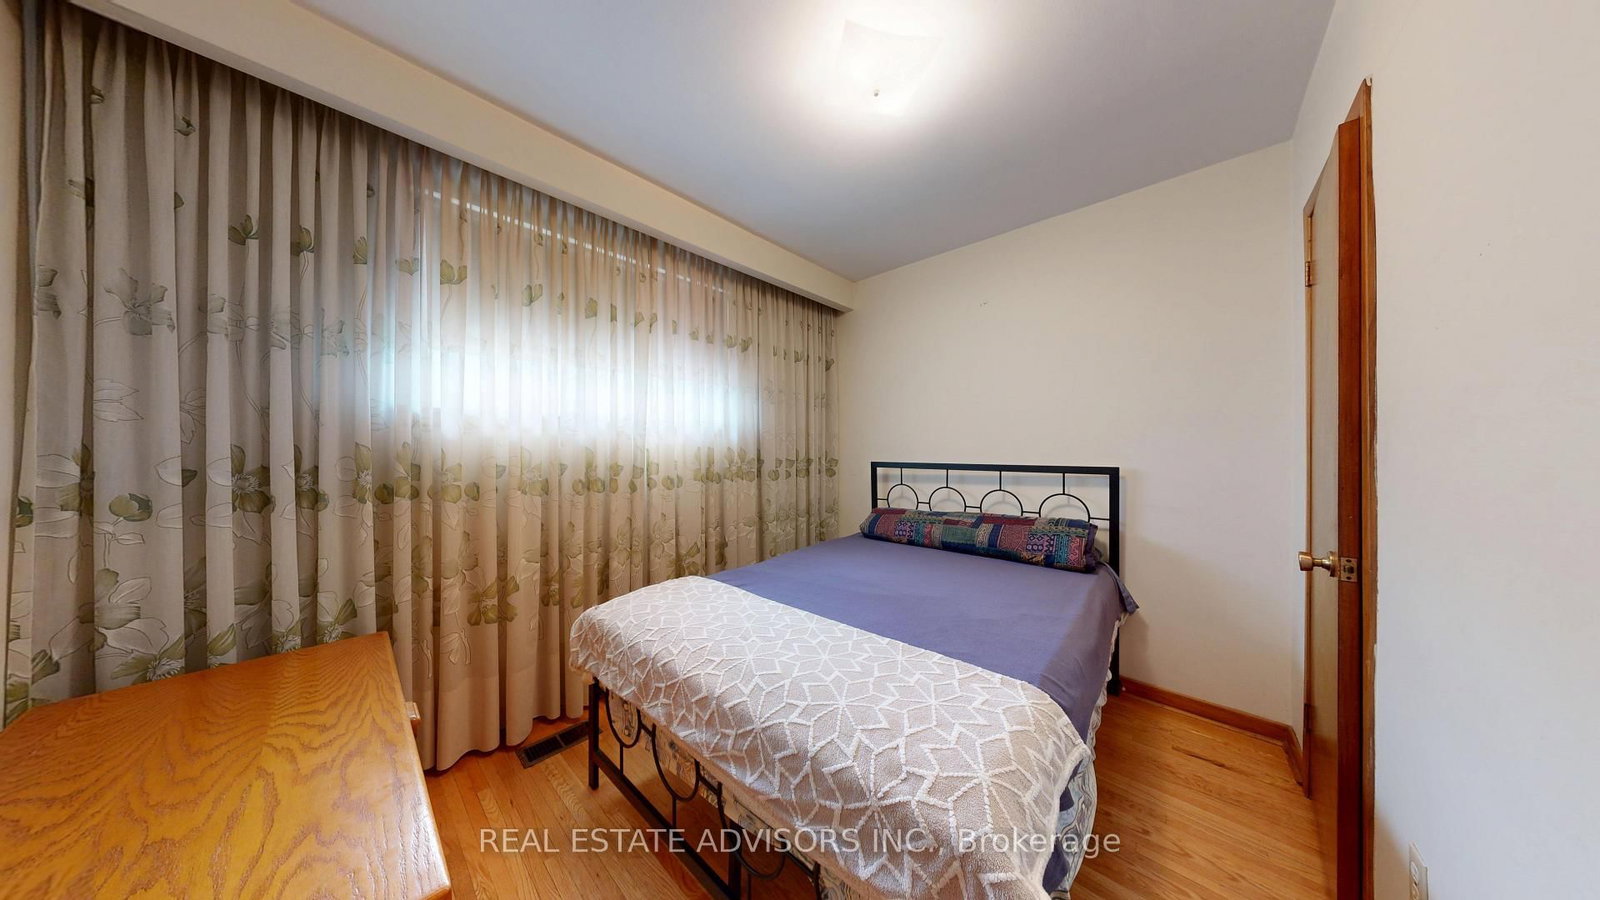
WELCOME to 57 Hucknall Road - NEW PRICE ! First Time Offer for SALE - Calling all buyers - do not miss out on this well-loved and maintained home - Spacious with functional layout good size principal rooms - Lots of space perfect for a growing family - Family size kitchen Walkout to balcony from living room - Fully fenced backyard - Two separate entrances to finished basement from front driveway as well as separate side-door entrance - kitchen & Two piece bath - Wider paved private driveway - Cantina - Plenty of storage - Super convenient location with top-notch access to public transit - TTC to York University - Other routes include Keele to Downsview subway station plus LRT to Finch West subway station - Easy commute to downtown Toronto or Vaughan City centre - Proximity to National Bank Tennis (York University) - New Downsview live-music concert venue - Short distance to elementary, middle, high schools and university Walking distance to Walmart, No Frills, LCBO, and other shops. Nearby biking trails and parks - Sentinel Park, Derry Downs - Minutes to highways 401,400,407 - Situated in the heart of one of North York's Family Friendly Community - Don't miss your chance to own this lovely home. Pls. note all furniture has been removed. Some painting - New sink in main bathroom & Exhaust Fun. Some New Pictures with no Furniture....

WHAT'S YOUR HOME WORTH?

Click here to get an instant estimate and track its value over time.

  • Date Listed: Wednesday, August 12, 2026
  • Listing Brokerage: Real Estate Advisors Inc. - Disclaimer: The information contained in this listing has not been verified by Real Estate Advisors Inc. and should be verified by the buyer.
  • Virtual Tour: View Virtual Tour for 57 Hucknall Road
  • City: Toronto

    More 3 bedrooms homes for sale in Toronto

  • Neighbourhood: York University Heights
  • Major Intersection: Keele & Broadoaks
  • Full Address: 57 Hucknall Road, Toronto, M3J 1W1, Canada, ON, Canada
  • Kitchen: Family Size Kitchen, Large Window, Breakfast Area
  • Living Room: Combined W/Dining, W/O To Balcony
  • Kitchen: Window, Ceramic Floor
  • Living Room: Open Concept, Combined W/Dining, Gas Fireplace
  • Family Room: Open Concept, Large Window
  • Amenities:
  • Taxes: $3,928.63 (2026)
Kitchen19 x 15 ft285 sq ft
Dining12 x 10 ft120 sq ft
Living14 x 12 ft168 sq ft
Primary15 x 10 ft150 sq ft
2nd Br11 x 10 ft110 sq ft
3rd Br10 x 8 ft80 sq ft
Foyer4 x 4 ft16 sq ft
Kitchen12 x 10 ft120 sq ft
Dining20 x 12 ft240 sq ft
Living20 x 12 ft240 sq ft
Family12 x 13 ft156 sq ft
Laundry13 x 11 ft143 sq ft
Furnace13 x 11 ft143 sq ft
Cold/Cant7 x 7 ft49 sq ft


Similar homes for sale