By

CALL
TOUR PROPERTY
×

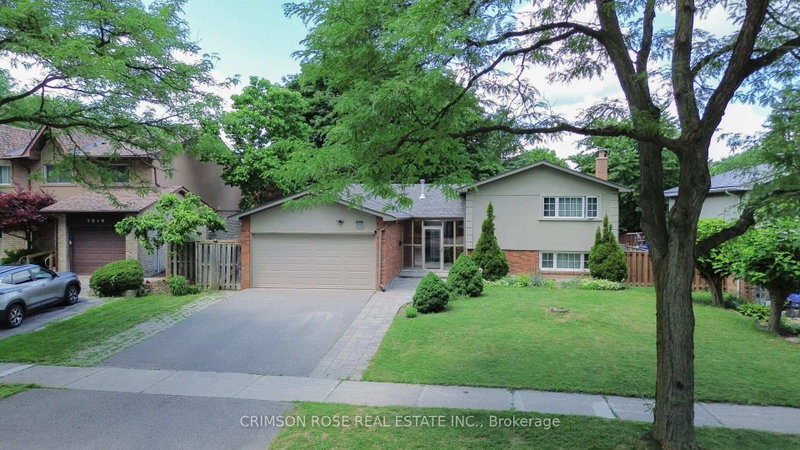
2545 Windjammer Road in Mississauga for sale

Asking price
$999,000
Estimate (Oct 28)
$1,020,348
MLS #:
W14125138
Type:
Detached, Sidesplit 4
Approx. SQFT:
1100-1500
Basement:
Full, Finished
3 3
1 50 x 150 ft lot
PROPERTY HISTORY
SIGN IN REQUIRED
List Date List Price Last Status Sold Date Sold Price Days On Market
0000-00-00 $00000 Exp N/A N/A N/A
0000-00-00 $00000 Ter N/A N/A N/A
0000-00-00 $00000 Sld Feb 17, 2019 $738,000
0000-00-00 $00000 Ter N/A N/A N/A
0000-00-00 $00000 Sld Oct 31, 2016 $640,000
0000-00-00 $00000 Ter N/A N/A N/A
Welcome to this beautifully renovated, updated and freshly painted home in the highly soughtafter Erin Mills community! This inviting property features 3 spacious bedrooms, 3 bathrooms, and an exceptional 50 x 150 ft. lot. The stunning kitchen features a vaulted ceiling, quartz countertops, and porcelain tile flooring. Enjoy a functional layout with separate living and dining rooms, plus a generous family room with a cozy fireplace and walkout to an expansive backyard-perfect for entertaining and family gatherings. The finished basement offers a spacious recreation room, an additional 3-piece bathroom, and a dedicated laundry area. Situated in a quiet, family-friendly neighbourhood close to parks, schools, shopping, and convenient transportation, this wonderful home offers the perfect blend of comfort, style, and location!

WHAT'S YOUR HOME WORTH?

Click here to get an instant estimate and track its value over time.

  • Date Listed: Wednesday, October 28, 2026
  • Listing Brokerage: Re/Max West Realty Inc. - Disclaimer: The information contained in this listing has not been verified by Re/Max West Realty Inc. and should be verified by the buyer.

  • City: Mississauga

    More 3 bedrooms homes for sale in Mississauga

  • Neighbourhood: Erin Mills
  • Major Intersection: The Collegeway & Glen Erin Dr
  • Full Address: 2545 Windjammer Road, Mississauga, L5L 1H7, ON, Canada
  • Living Room: hardwood floor, Pot Lights
  • Kitchen: O/Looks Family, Stainless Steel Appl
  • Amenities:
  • Taxes: $6,886.41 (2026)
Living19 x 12 ft228 sq ft
Dining10 x 9 ft90 sq ft
Kitchen15 x 9 ft135 sq ft
Primary13 x 11 ft143 sq ft
2nd Br11 x 9 ft99 sq ft
3rd Br11 x 9 ft99 sq ft
Rec17 x 15 ft255 sq ft
Laundry7 x 7 ft49 sq ft
  • Sunday - November 01 2:00 - 4:00 PM

Recently sold comparables in Erin Mills

Similar homes for sale

WHAT'S YOUR HOME WORTH?

Click here to get an instant estimate and track its value over time.