By

CALL
TOUR PROPERTY
×

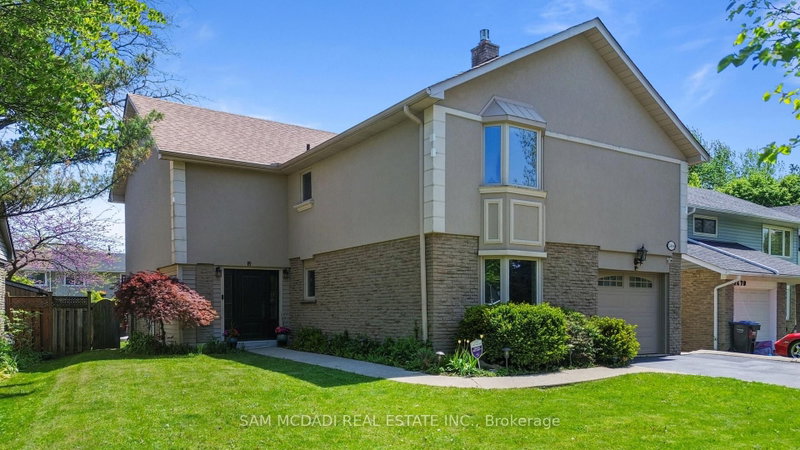
3489 Beau Rivage Crescent in Mississauga for sale

Asking price
$1,099,000
Estimate (Oct 21)
$1,068,058
MLS #:
W14104180
Type:
Detached, 2-Storey
Approx. SQFT:
1500-2000
Basement:
Finished
3+1 3+1
1 7.19 x 32.56 ft lot
PROPERTY HISTORY
SIGN IN REQUIRED
List Date List Price Last Status Sold Date Sold Price Days On Market
0000-00-00 $00000 Exp N/A N/A N/A
0000-00-00 $00000 Sld Sep 03, 2003 $257,000
Beautiful Treed Lot In Highly Sought After Neighborhood In Erin Mills Mississauga, This Detached Carpet Free Home features 3 Good size bedroom on the Upper floor with Mirrored Closets in the 2nd and 3rd bedrooms. The main floor features a Formal Dining room an open kitchen with Quartz counter , Backsplash , double sink overlooking the Family room with Brick Fireplace and a walk out to the backyard , A nice Cozy Living room Completes this Floor. The Basement with In-law Potential Features an Open Rec room with a 4-Pce Ensuite and a good size bedroom suitable for Guests or used as a Nanny Suite. No side walk to shovel and 4 parking Spaces. Walk out to Cozy Backyard with Concrete Patio and Lots of Parennials this home is Close to Schools , Shopping , Major Box Stores and Restaurants with just a short walk to the Dundas Street Strip. Minutes to HWY 401/ 403/ 407 and QEW! Show and Sell .

WHAT'S YOUR HOME WORTH?

Click here to get an instant estimate and track its value over time.

  • Date Listed: Wednesday, October 21, 2026
  • Listing Brokerage: Century 21 Titans Realty Inc. - Disclaimer: The information contained in this listing has not been verified by Century 21 Titans Realty Inc. and should be verified by the buyer.

  • City: Mississauga

    More 3 bedrooms homes for sale in Mississauga

  • Neighbourhood: Erin Mills
  • Major Intersection: Dundas /Ridgway
  • Full Address: 3489 Beau Rivage Crescent, Mississauga, L5L 5H7, Canada, ON, Canada
  • Kitchen: Quartz Counter, Walk-Out, Backsplash
  • Living Room: hardwood floor, Separate Rm, O/Looks Frontyard
  • Family Room: hardwood floor, Fireplace, O/Looks Backyard
  • Amenities:
  • Taxes: $6,440.37 (2026)
Kitchen14 x 10 ft140 sq ft
Living15 x 11 ft165 sq ft
Dining11 x 10 ft110 sq ft
Family11 x 11 ft121 sq ft
Primary15 x 12 ft180 sq ft
2nd Br14 x 11 ft154 sq ft
3rd Br15 x 10 ft150 sq ft
Rec18 x 14 ft252 sq ft
4th Br14 x 10 ft140 sq ft
Laundry10 x 7 ft70 sq ft

Recently sold comparables in Erin Mills

Similar homes for sale

WHAT'S YOUR HOME WORTH?

Click here to get an instant estimate and track its value over time.