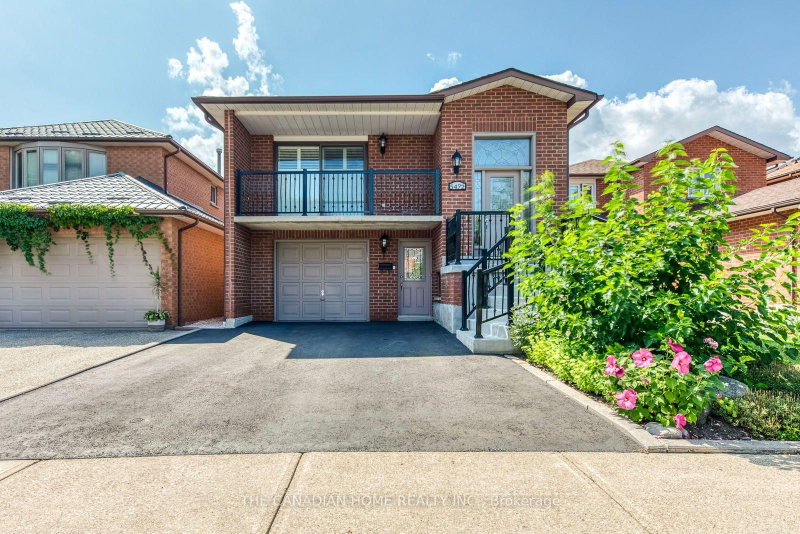
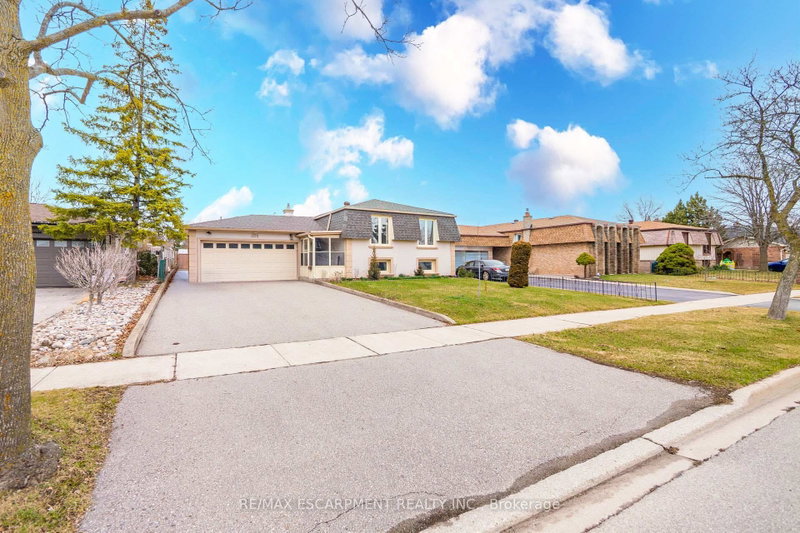
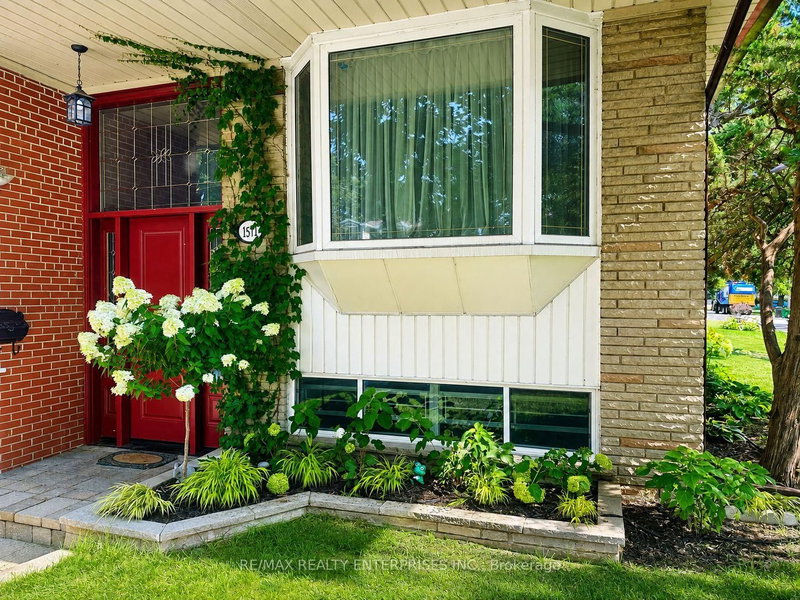
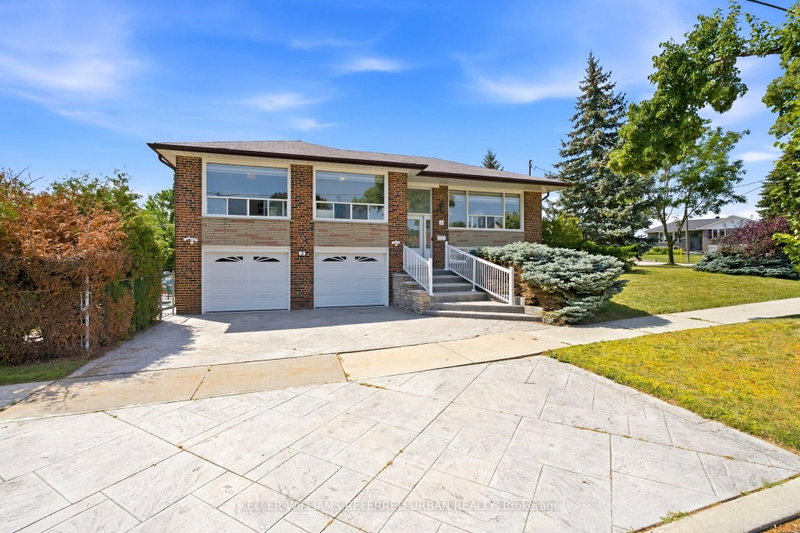
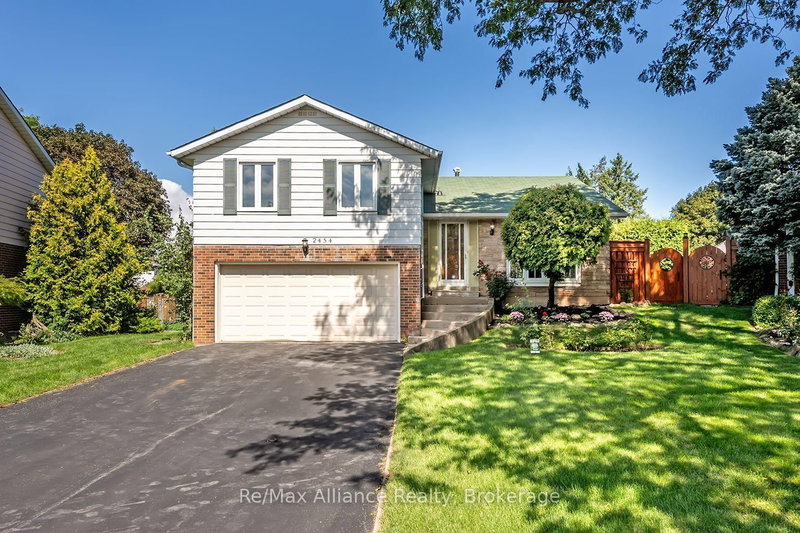
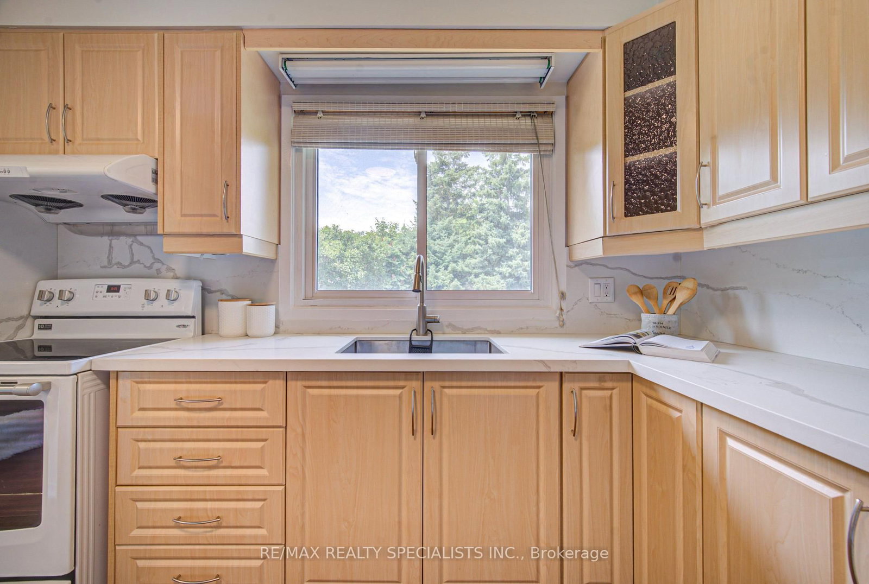
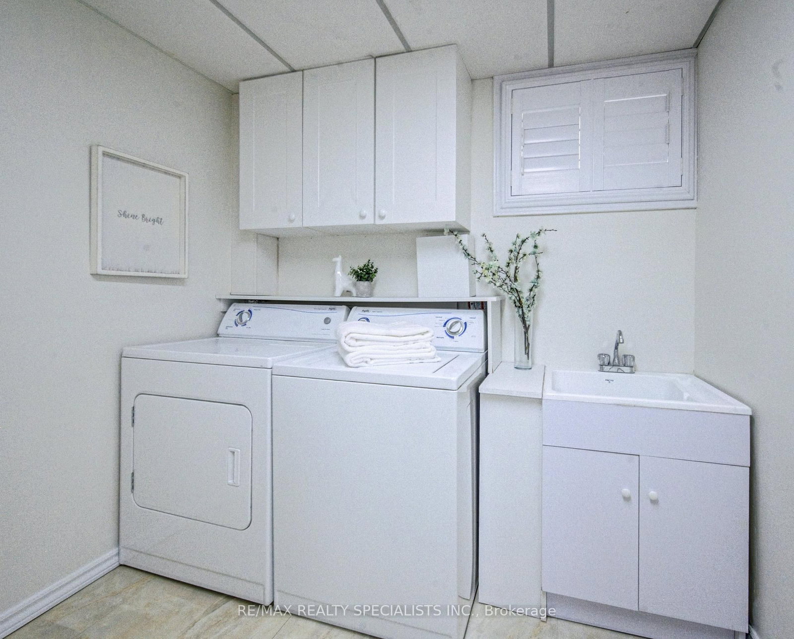
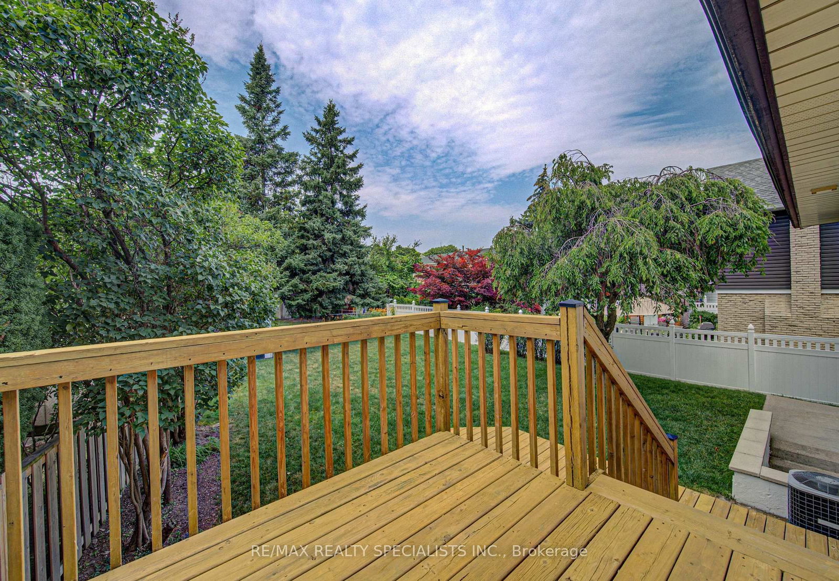
Welcome to this beautifully maintained detached home in one of Erin Mills' most desirablefamily-friendly neighbourhood.Set on a huge oversized lot of 67.73ft x 120ft.Pool sizebackyard. Even a possibilty of building a small additional unit. Offering 3+1 bedrooms and 2bathrooms, this home blends comfort. A welcoming foyer with a front door opens to bright,open-concept living and dining spaces featuring rich hardwood floors, pot lights,lots of sunlight.Large size triple glass windows, provide excellent insulation and sunlight.The Finished Basement Includes a Separate Entrance, Offering Potential for An In-Law Suite orIncome-Generating Apartment.The lower levels continue to impress with a spacious rec room andan additional games room, perfect for movie nights, hobbies, a home gym, or playspace.Oversized double garage with remote door opener. Closer to UOT and HWY.Enjoy Your Private and Huge Backyard Oasis Complete with A Large Double Deck, Beautiful mutureTrees, And Plenty of Green Space for Relaxing or Entertaining.
Listing Brokerage: Re/Max Realty Specialists Inc. - Disclaimer: The information contained in this listing has not been verified by Re/Max Realty Specialists Inc. and should be verified by the buyer.





 Share
Share








 3+1
3+1 3+1
3+1 2
2 67.73 x 120 ft lot