By

Sign In
Sign In to view listing's details
×

93 Parkway Avenue in Markham has been sold

MLS #:
N13729722
Type:
Detached, Sidesplit 4
Approx. SQFT:
1100-1500
Basement:
Finished, Sep Entrance
3+1 3+1
1 60.04 x 110.1 ft lot
PROPERTY HISTORY
List Date List Price Last Status Sold Date Sold Price Days On Market
0000-00-00 $00000 Ter N/A N/A N/A
0000-00-00 $00000 Exp N/A N/A N/A
0000-00-00 $00000 Sld Nov 30, 2021 $1,425,000
0000-00-00 $00000 Ter N/A N/A N/A
0000-00-00 $00000 Sld Jul 02, 2021 $1,215,000
0000-00-00 $00000 Ter N/A N/A N/A
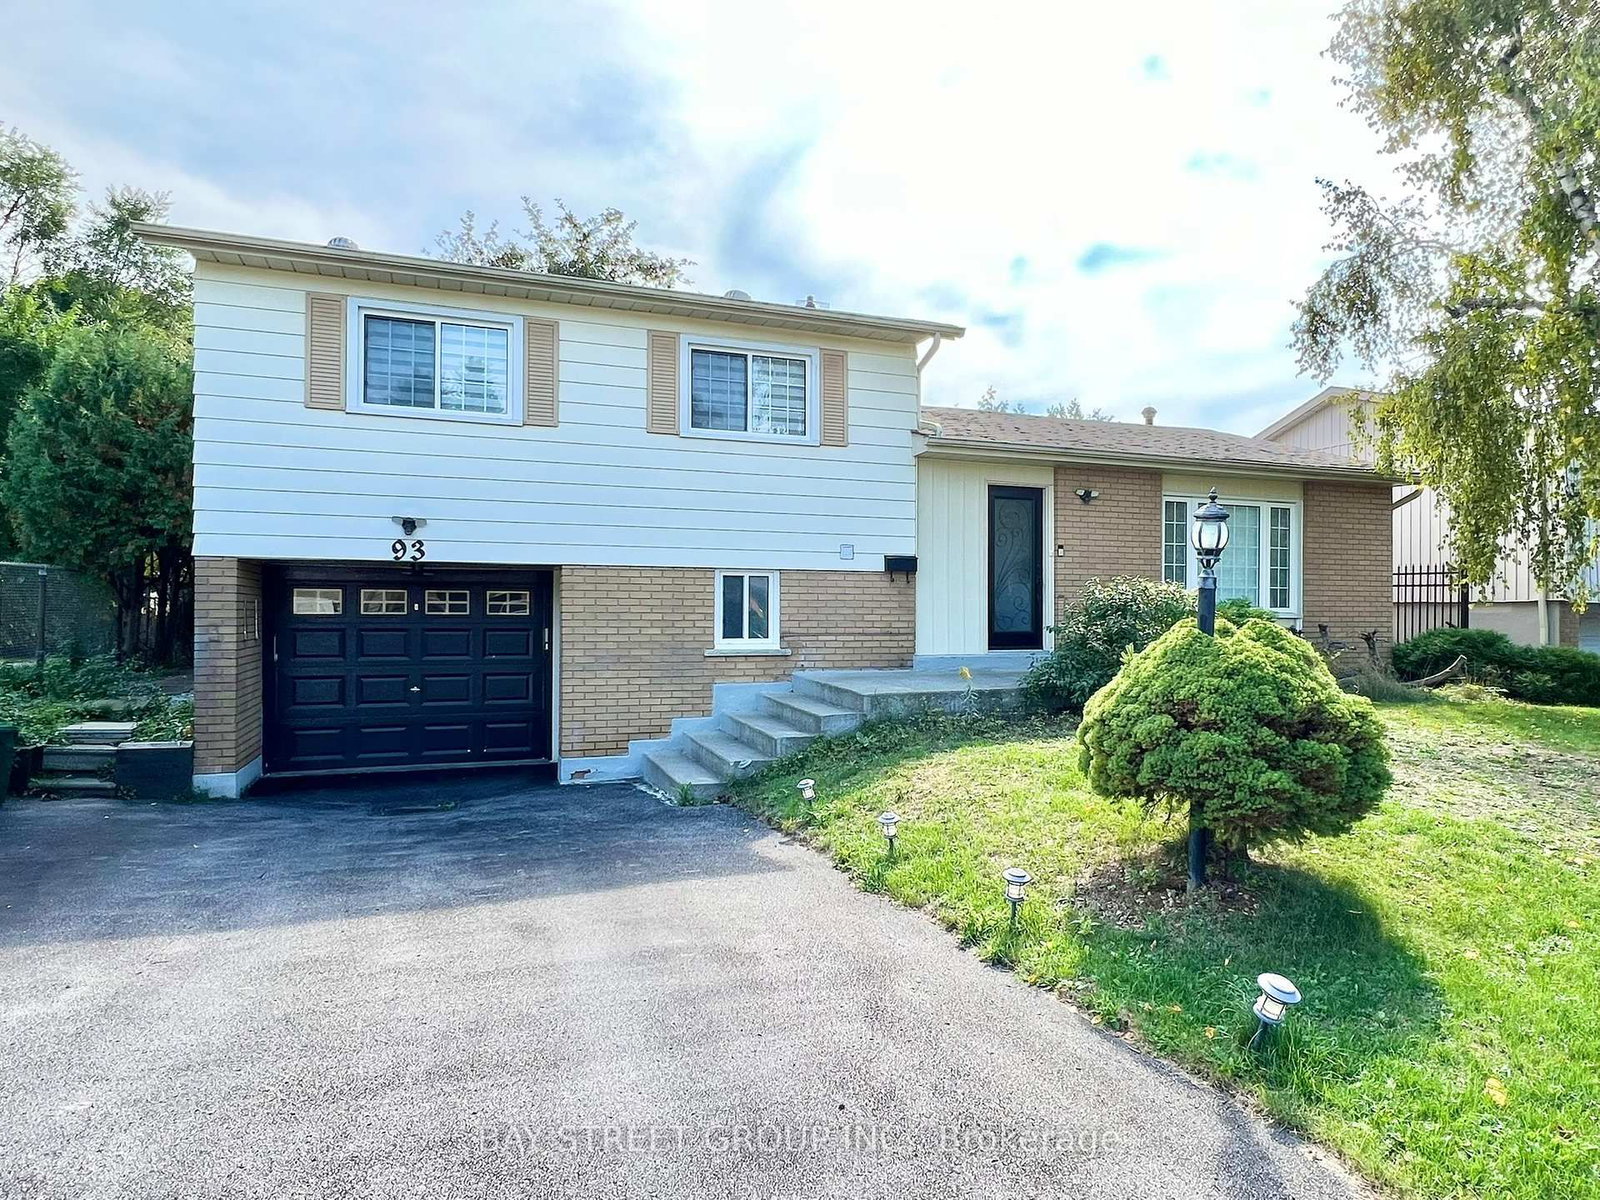
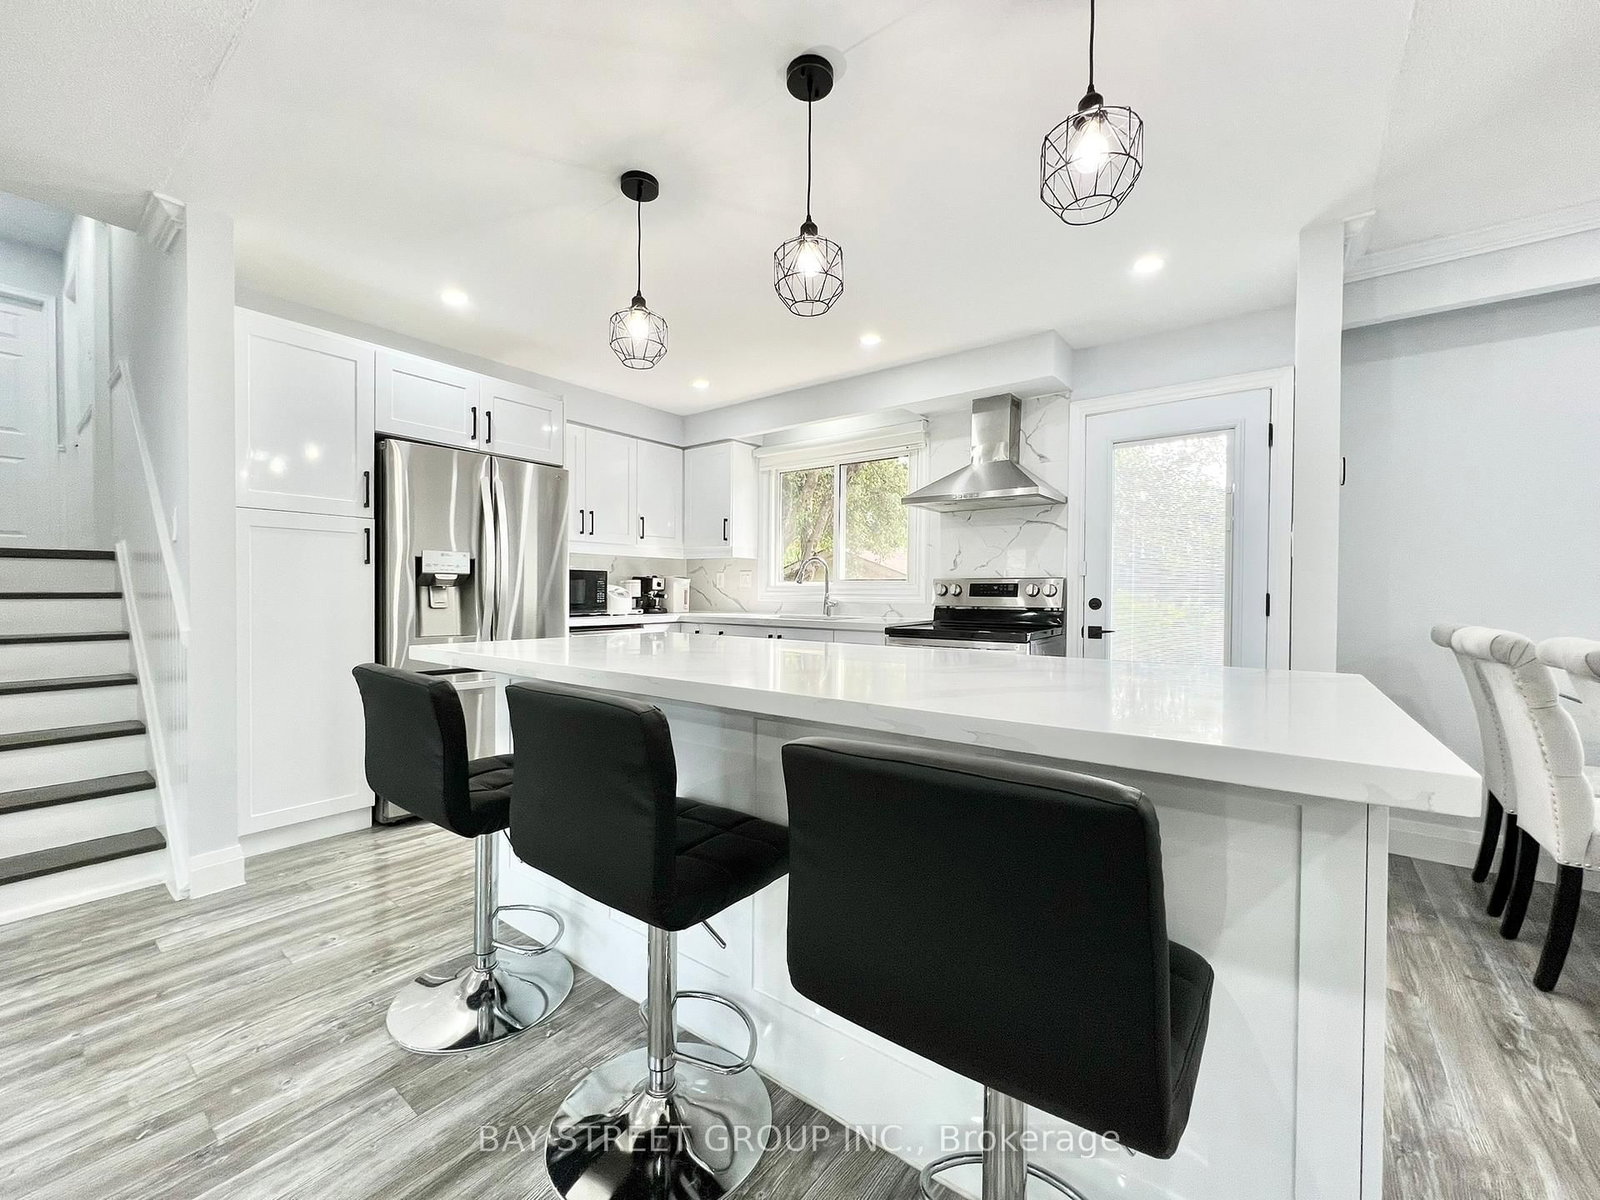
Beautiful 4-level side split detached home in Markham Village on a large 60 x 110 lot featuring 3+1 bedrooms and 2.5 baths. The open concept living space offers many upgrades including a tastefully designed kitchen with a spacious centre island. The basement has a separate entrance with its own bedroom, kitchen, full bath, recreation room and laundry, making it ideal for multi-generational living or rental potential. The backyard boasts a huge deck and storage shed, perfect for outdoor enjoyment. Conveniently located with public transit at the doorstep and close to schools, parks, hospital, community centre, shopping and all amenities.

WHAT'S YOUR HOME WORTH?

Click here to get an instant estimate and track its value over time.

  • Date Listed: Monday, August 31, 2026
  • Listing Brokerage: Bay Street Group Inc. - Disclaimer: The information contained in this listing has not been verified by Bay Street Group Inc. and should be verified by the buyer.

  • City: Markham

    More 3 bedrooms homes for sale in Markham

  • Neighbourhood: Markham Village
  • Major Intersection: Hwy 7 / Wotten Way
  • Full Address: 93 Parkway Avenue, Markham, L3P 2H1, Canada, ON, Canada
  • Family Room: Laminate, Large Window
  • Kitchen: Centre Island, Stainless Steel Appl, W/O To Yard
  • Kitchen: Laminate, Stainless Steel Appl, Open Concept
  • Amenities:
  • Taxes: $6,050.58 (2026)
Family14 x 17 ft238 sq ft
Dining10 x 8 ft80 sq ft
Kitchen10 x 14 ft140 sq ft
Primary11 x 12 ft132 sq ft
2nd Br13 x 11 ft143 sq ft
3rd Br10 x 9 ft90 sq ft
4th Br10 x 11 ft110 sq ft
Kitchen10 x 11 ft110 sq ft
Rec13 x 15 ft195 sq ft

Similar homes for sale