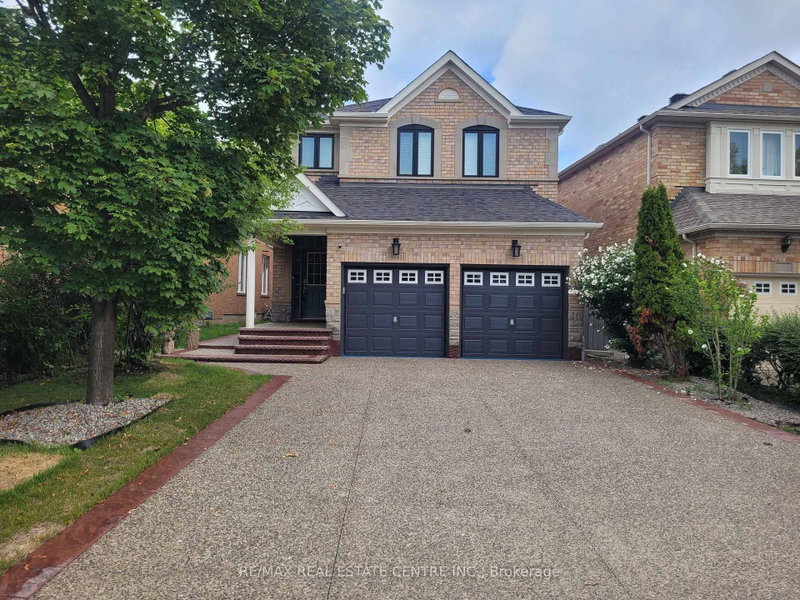
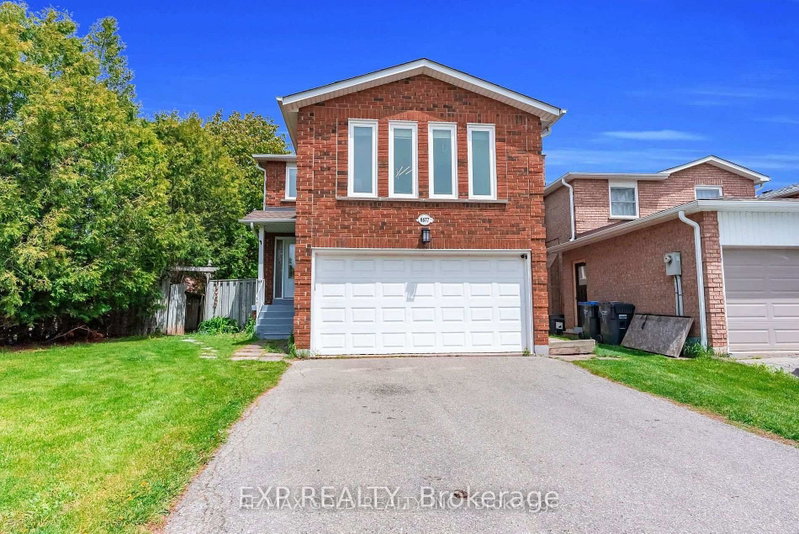
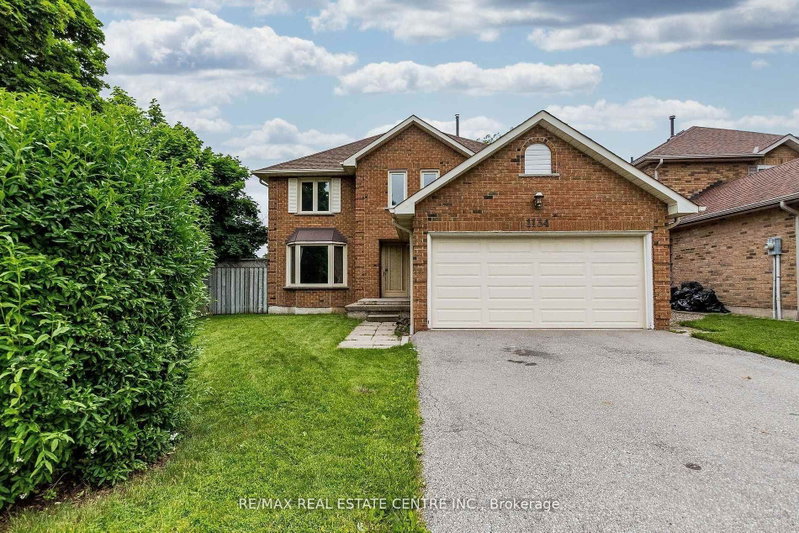
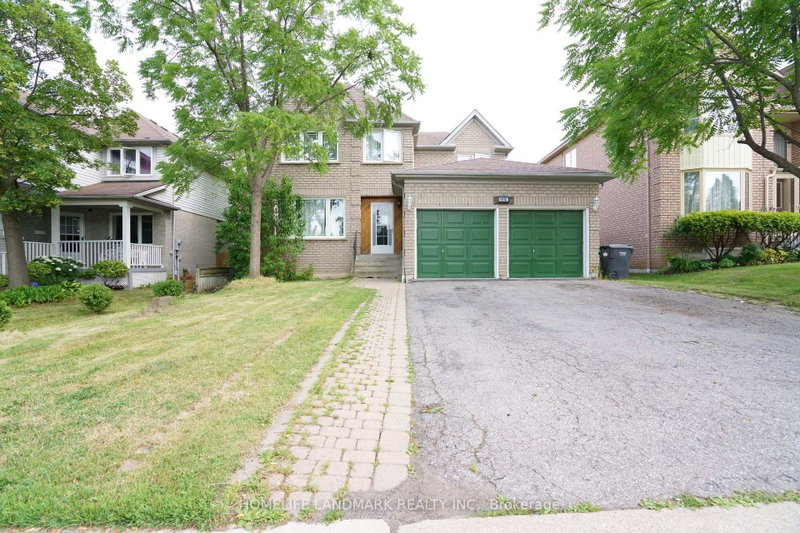
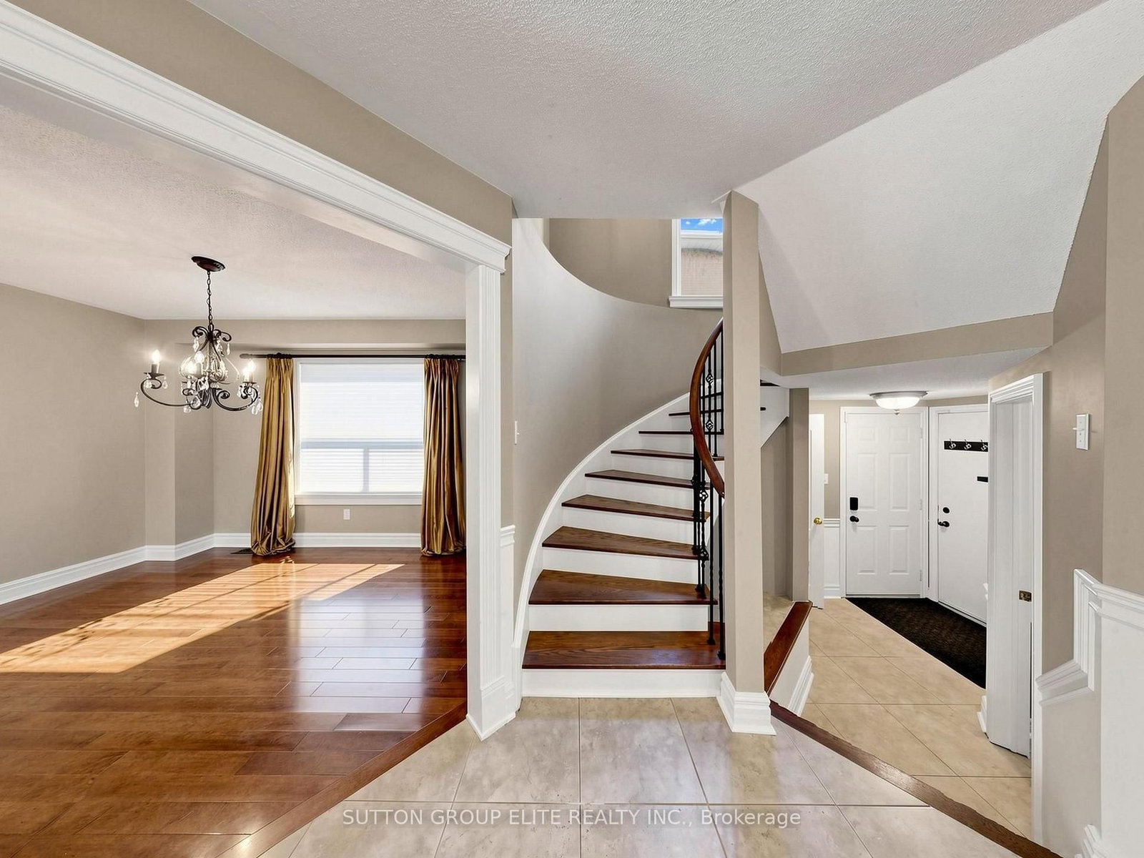
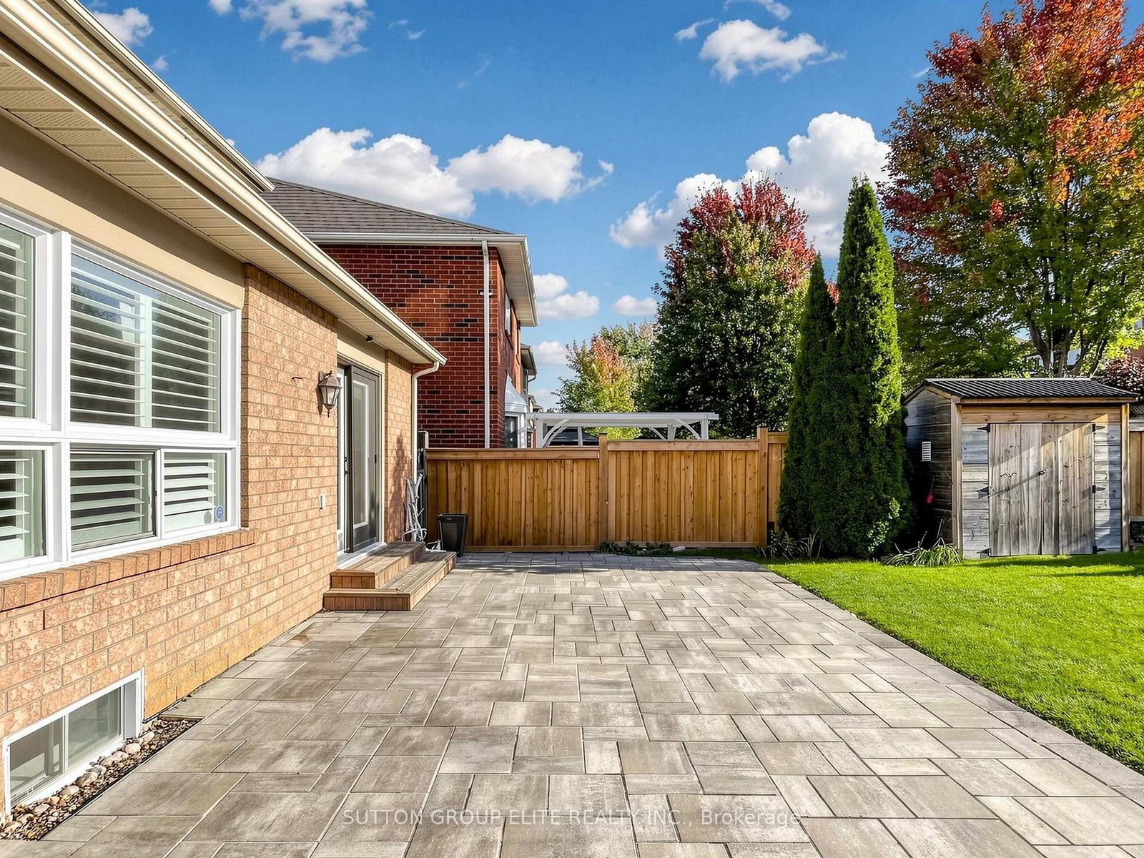
Absolutely Stunning! Immaculate Executive Family Home in Top-Rated Gonzaga & Fraser School District! This gorgeous detached residence situated on a quiet, family-friendly street in one of Mississauga's most desirable neighbourhoods. Meticulously cared for by its proud owners and never before rented, the home exudes pride of ownership throughout. Boasting an ideal floor plan, the main level features formal living and dining rooms alongside a gourmet eat-in kitchen complete with a centre island and granite countertops. The kitchen seamlessly overlooks an expansive family room anchored by a cozy fireplace and flooded with natural light from the striking skylight. Upstairs offers 4 generous bedrooms, including a versatile room perfect for a home office. The fully finished basement expands your living space with a massive recreation room and a 3-piece bath. Step outside to professionally landscaped grounds with vibrant curb appeal. Walk to top-ranked John Fraser & Gonzaga schools, parks, and trails. A true turnkey showpiece!
Listing Brokerage: Sutton Group Elite Realty Inc. - Disclaimer: The information contained in this listing has not been verified by Sutton Group Elite Realty Inc. and should be verified by the buyer.
Schedule a private showing of this property with an experienced member of our team.
Central Erin Mills GUIDE
Want to know more about Central Erin Mills?
Check out our Neighbourhood Guide and learn more about the schools, parks and people in this neighbourhood.





 Share
Share




 4
4 4
4 2
2 Peel
Peel