By

CALL
TOUR PROPERTY
×

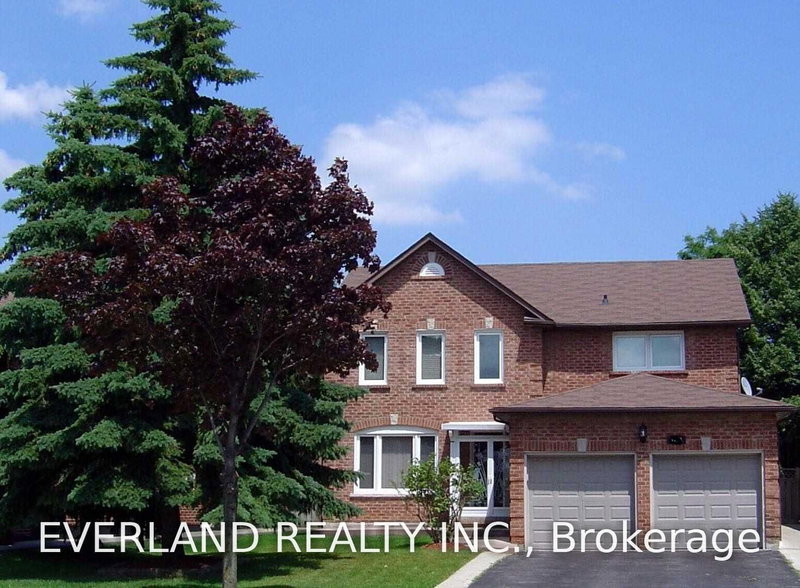
3539 Ingram Road in Mississauga for lease

MLS #:
W13735506
Type:
Detached, 2-Storey
Approx. SQFT:
2000-2500
Basement:
Finished, Apartment
4+2 4+2
2 32.09 x 154.66 ft lot
PROPERTY HISTORY
List Date List Price Last Status Sold Date Sold Price Days On Market
0000-00-00 $00000 Ter N/A N/A N/A
0000-00-00 $00000 Sld Jul 12, 2017 $960,000
0000-00-00 $00000 Ter N/A N/A N/A

Listed by Top Max Realty Point.

3539 Ingram Road is a Detached, 2-Storey and is currently for Lease @ $6,500. Taxes in null were $0.00.

More homes for lease under 6.5k in Mississauga

Great Living, in a quiet community close to major highways, Costco, Walmart, Ridgeway plaza, A grade Schools/ Colleges, with fully finished basement( With separate Entarnce) which can be used for in laws, personal Gym or even sub-leased! Property fully renovated and with a graet lavish backyward, for Children, parties etc. The 2-Storey on 3539 Ingram Road has 4 bedrooms, 3 bathrooms, and is located on a 154.66 x 32.09 ft lot in the community of Erin Mills . Its a Unique opportunity!!!

Electric Appliances main/ Basement, lightnings

The address 3539 Ingram Road was listed for lease (MLS# W13735506) on Wednesday, September 02, 2026.

WHAT'S YOUR HOME WORTH?

Click here to get an instant estimate and track its value over time.

  • Date Listed: Wednesday, September 02, 2026
  • Listing Brokerage: Top Max Realty Point - Disclaimer: The information contained in this listing has not been verified by Top Max Realty Point and should be verified by the buyer.
  • City: Mississauga

    More 4 bedrooms homes for lease in Mississauga

  • Neighbourhood: Erin Mills
  • Major Intersection: Burnhamthrope/ Winston Churchill
  • Full Address: 3539 Ingram Road, Mississauga, L5L 4M4, Canada, ON, Canada
  • Living Room: hardwood floor, Pot Lights, Combined W/Dining
  • Kitchen: Porcelain Floor, Quartz Counter, Backsplash
  • Family Room: hardwood floor, Pot Lights, Fireplace
  • Kitchen: Laminate, Quartz Counter, Double Sink
  • Amenities:
  • Taxes: $0.00 (null)
Living21 x 12 ft252 sq ft
Dining21 x 12 ft252 sq ft
Kitchen20 x 10 ft200 sq ft
Family14 x 12 ft168 sq ft
Primary18 x 15 ft270 sq ft
2nd Br12 x 10 ft120 sq ft
3rd Br14 x 10 ft140 sq ft
4th Br12 x 11 ft132 sq ft
5th Br15 x 103 ft1545 sq ft
Br14 x 12 ft168 sq ft
Kitchen10 x 6 ft60 sq ft
Rec14 x 12 ft168 sq ft

Recently leased comparables in Erin Mills

Similar homes for lease

WHAT'S YOUR HOME WORTH?

Click here to get an instant estimate and track its value over time.