By

CALL
TOUR PROPERTY
×

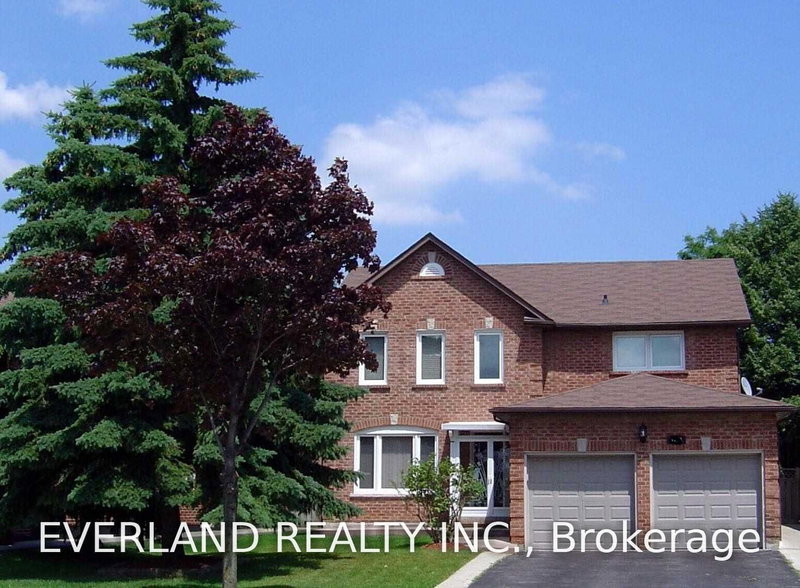
4084 Rolling Valley Drive in Mississauga for lease

Asking price
$4,500
MLS #:
W13702584
Type:
Detached, 2-Storey
Approx. SQFT:
2000-2500
Basement:
Finished
4+2 4+2

2 51.54 x 124.01 ft lot
PROPERTY HISTORY
SIGN IN REQUIRED
List Date List Price Last Status Sold Date Sold Price Days On Market
0000-00-00 $00000 Lsd Jun 22, 2019 $3,400
0000-00-00 $00000 Exp N/A N/A N/A
0000-00-00 $00000 Sld Apr 11, 2017 $1,210,000

Listed by Zolo Realty.

4084 Rolling Valley Drive is a Detached, 2-Storey and is currently for Lease @ $4,500. Taxes in null were $0.00.

More homes for lease under 4.5k in Mississauga

Absolutely Spectacular Nestled In Popular Rogers Glen, Surrounded By Forest, Streams, Lovely Erin Mills Trails, Large Family Room Addition With Skylight, Open Concept Irpinia Gourmet Built Kitchen, Rosato Granite Counters, Wall To Wall Pantry, Prof Designed Landscaping, Impeccably Maintained With Many Upgrades. The 2-Storey on 4084 Rolling Valley Drive has 4 bedrooms, 3 bathrooms, and is located on a 124.01 x 51.54 ft lot in the community of Erin Mills . Truly Exceptional. Close To Utm Transit And Shopping.

The address 4084 Rolling Valley Drive was listed for lease (MLS# W13702584) on Friday, August 21, 2026.

WHAT'S YOUR HOME WORTH?

Click here to get an instant estimate and track its value over time.

  • Date Listed: Friday, August 21, 2026
  • Listing Brokerage: Zolo Realty - Disclaimer: The information contained in this listing has not been verified by Zolo Realty and should be verified by the buyer.
  • Virtual Tour: View Virtual Tour for 4084 Rolling Valley Drive
  • City: Mississauga

    More 4 bedrooms homes for lease in Mississauga

  • Neighbourhood: Erin Mills
  • Major Intersection: BURNHAMTHORPE W & ERIN MILLS PKWY
  • Full Address: 4084 Rolling Valley Drive, Mississauga, L5L 2K8, Canada, ON, Canada
  • Living Room: hardwood floor, Bay Window
  • Kitchen: Renovated, Centre Island
  • Family Room: Open Concept, Gas Fireplace, Skylight
  • Amenities:
  • Taxes: $0.00 (null)
Living17 x 11 ft187 sq ft
Dining1489 x 11 ft16379 sq ft
Kitchen20 x 13 ft260 sq ft
Family21 x 14 ft294 sq ft
Br17 x 11 ft187 sq ft
2nd Br12 x 11 ft132 sq ft
3rd Br11 x 10 ft110 sq ft
4th Br11 x 10 ft110 sq ft

Recently leased comparables in Erin Mills

Similar homes for lease

WHAT'S YOUR HOME WORTH?

Click here to get an instant estimate and track its value over time.