By

Sign In
Sign In to view listing's details
×

5994 Tweed Court in Mississauga has been leased

MLS #:
W13794590
Type:
Detached, 2-Storey
Approx. SQFT:
2000-2500
Basement:
Finished
4+1 4+1
2 60.96 x 131.16 ft lot
PROPERTY HISTORY
List Date List Price Last Status Sold Date Sold Price Days On Market
0000-00-00 $00000 Sld Jun 18, 2014 $768,000
0000-00-00 $00000 Ter N/A N/A N/A
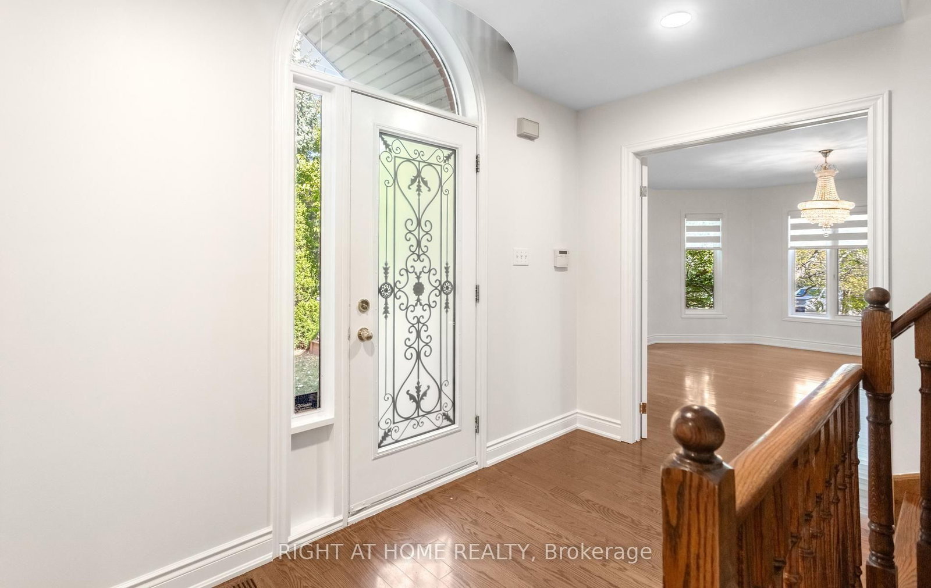
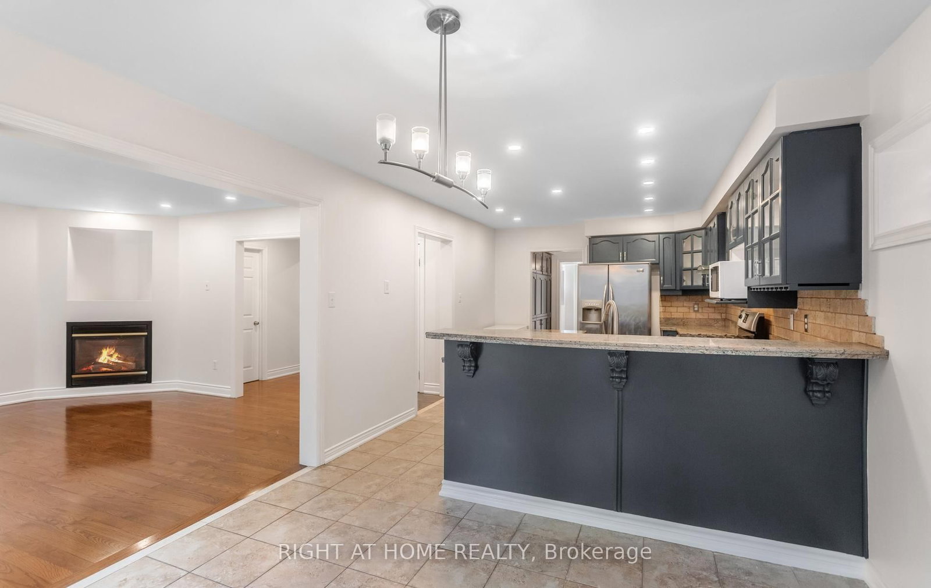
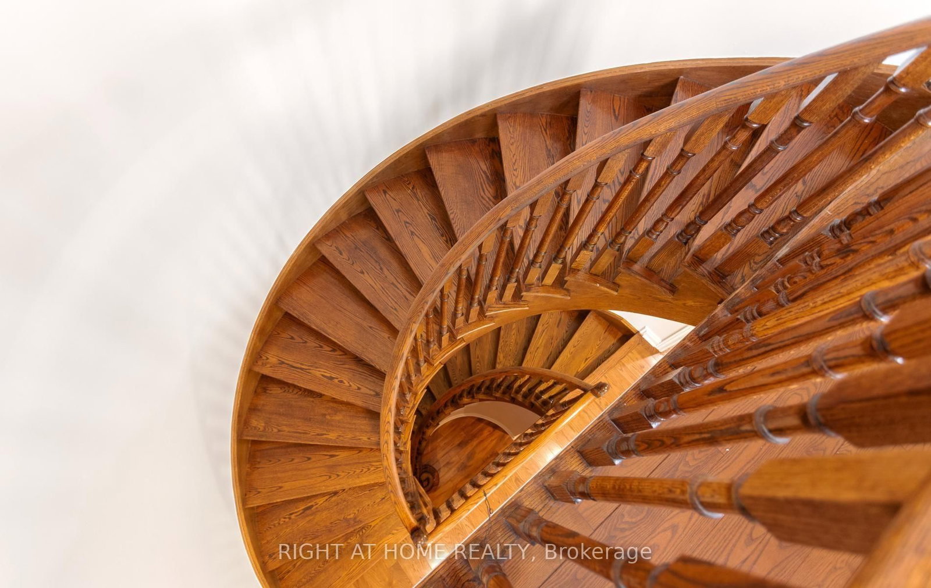
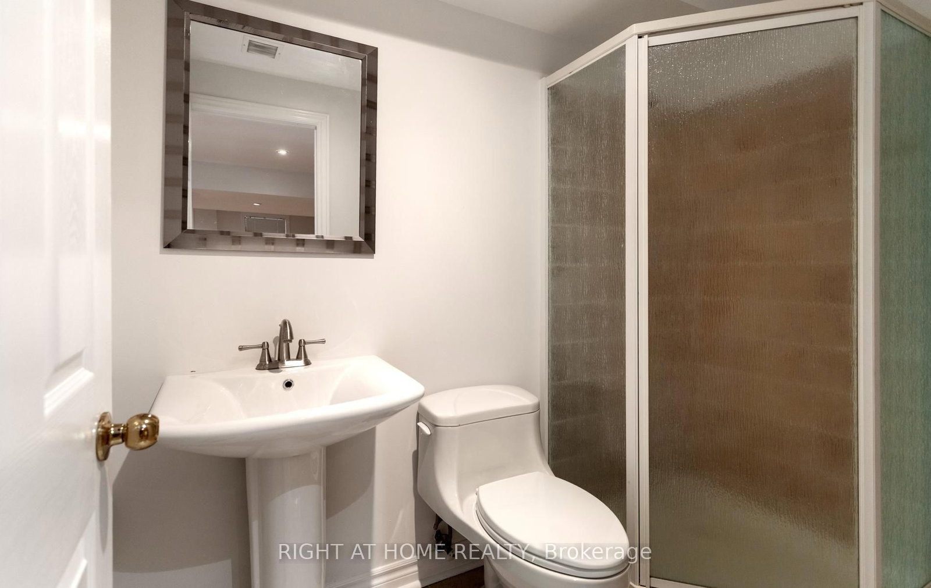
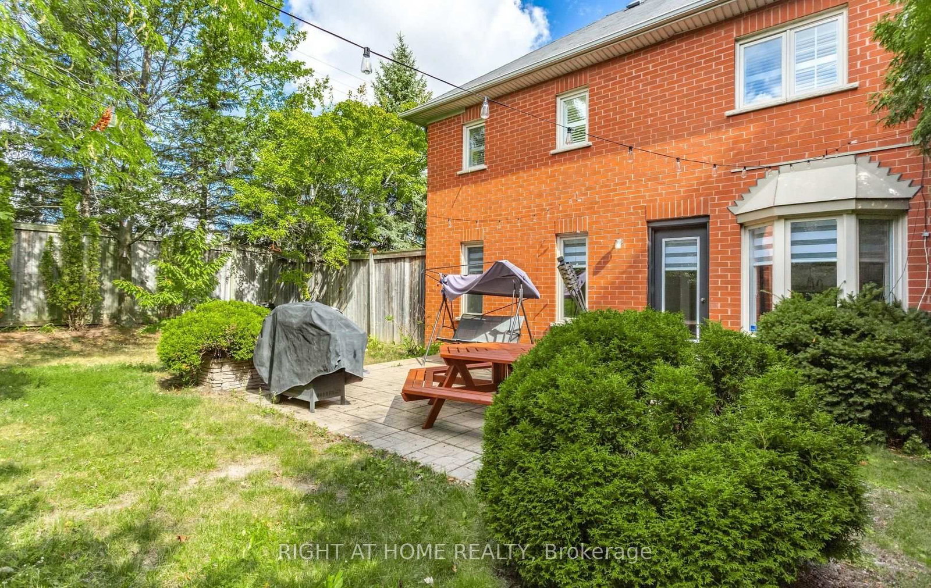
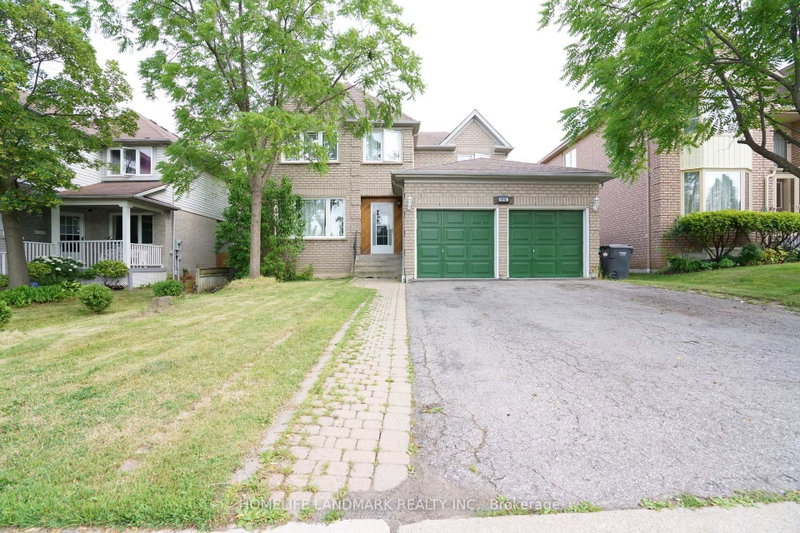
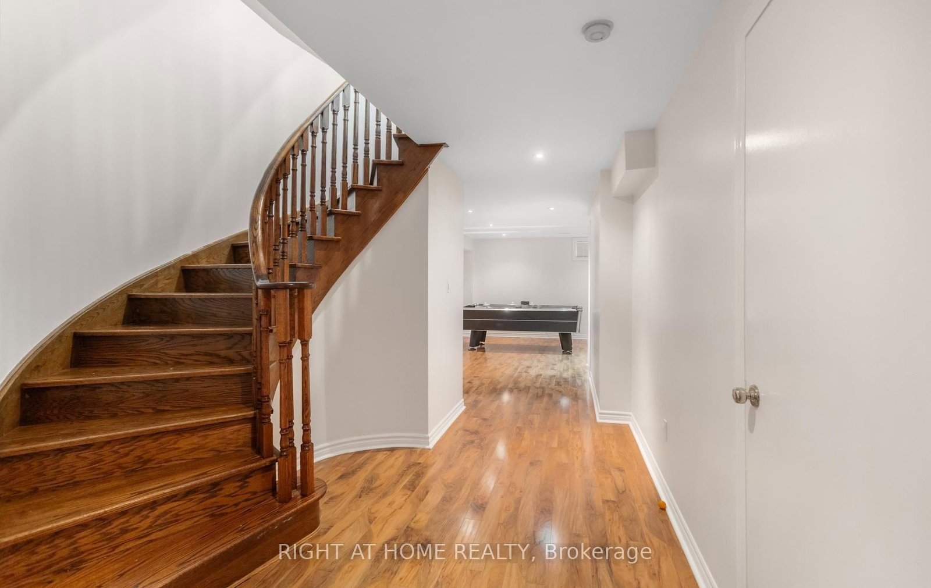
Welcome to 5994 Tweed Court, a beautifully newly renovated detached home situated in the highly desirable Central Erin Mills community. This spacious home offers 4+1 bedrooms and 4 bathrooms, with a bright and functional layout ideal for families. Recent renovations throughout provide a fresh, modern feel, including brand-new carpeting in all bedrooms. Enjoy exceptional parking with a 4-car driveway plus a double-car garage, providing space for up to 6 vehicles. The finished basement offers additional living space; one basement bedroom will remain locked and reserved exclusively for the landlord's storage and is not included for tenant use. Conveniently located in an established, family friendly neighbourhood close to schools, parks, shopping, transit and major highways. Available for immediate possession. No Smoking, No Pets. Move in and enjoy!

WHAT'S YOUR HOME WORTH?

Click here to get an instant estimate and track its value over time.

  • Date Listed: Wednesday, September 16, 2026
  • Listing Brokerage: Right At Home Realty - Disclaimer: The information contained in this listing has not been verified by Right At Home Realty and should be verified by the buyer.

  • Virtual Tour: View Virtual Tour for 5994 Tweed Court
  • City: Mississauga

    More 4 bedrooms homes for lease in Mississauga
  • Neighbourhood: Central Erin Mills
  • Major Intersection: Britannia / Winston Churchill
  • Full Address: 5994 Tweed Court, Mississauga, L5M 5S6, Canada, ON, Canada
  • Living Room: hardwood floor, Gas Fireplace, Window
  • Family Room: hardwood floor, Window
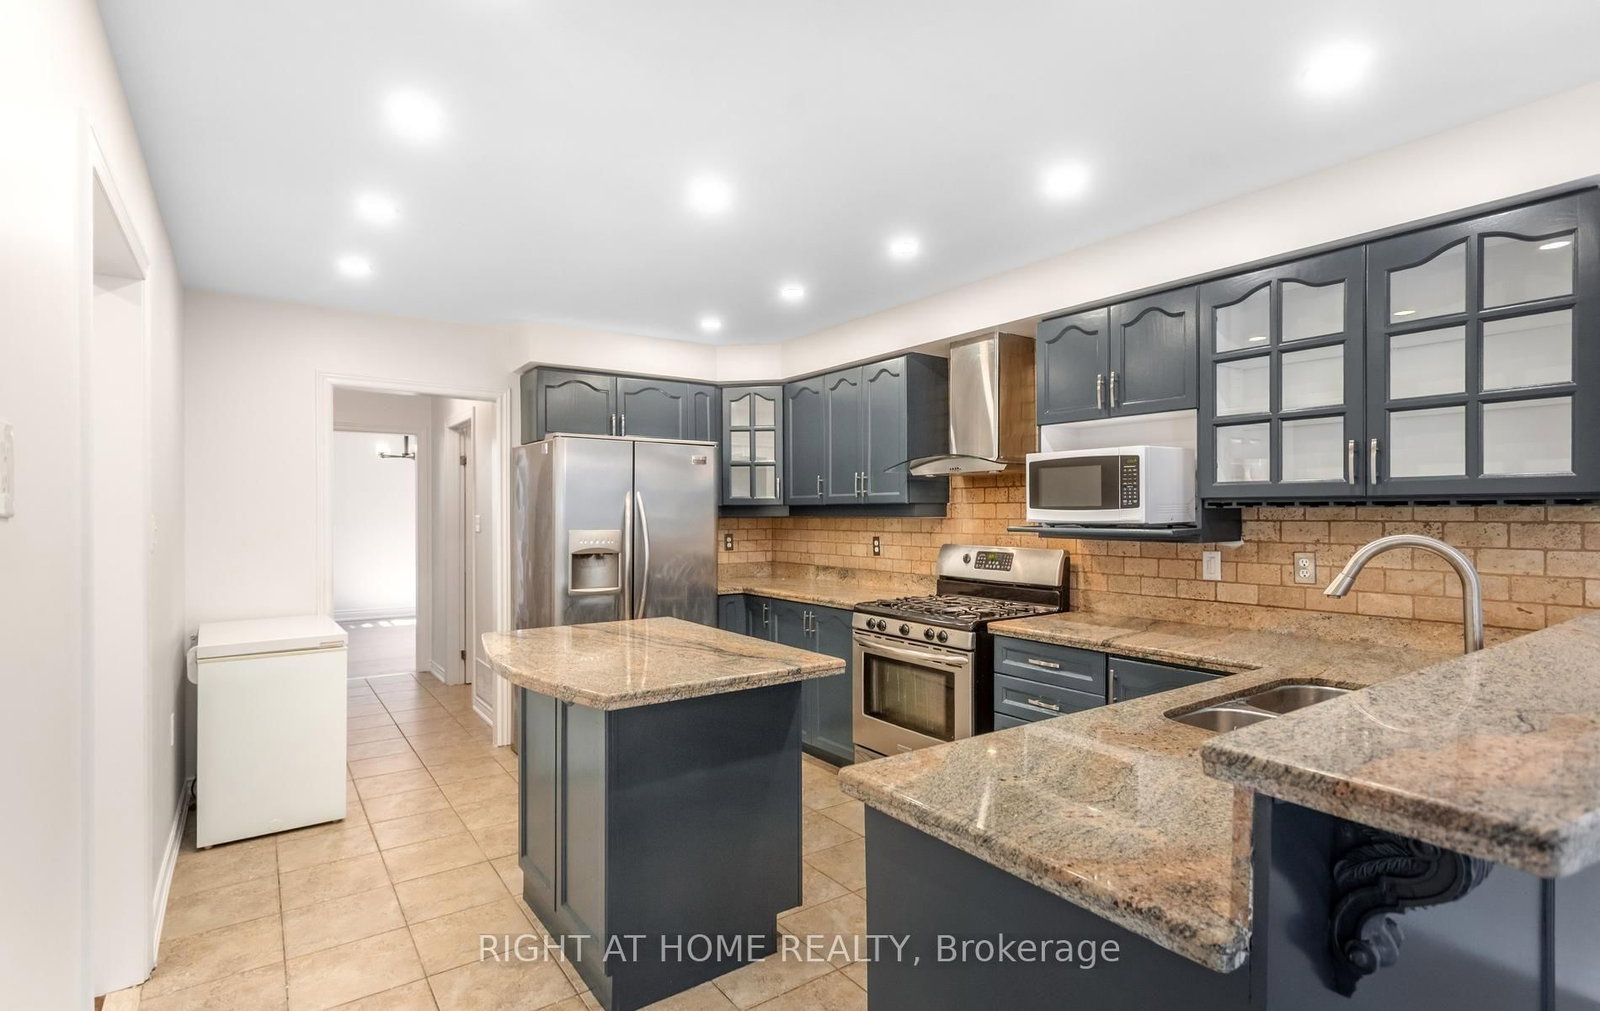
  • Kitchen: Ceramic Back Splash, Stainless Steel Appl, Breakfast Bar
  • Amenities:
  • Taxes: $0.00 (null)
Living15 x 13 ft195 sq ft
Dining13 x 11 ft143 sq ft
Family17 x 15 ft255 sq ft
Kitchen14 x 11 ft154 sq ft
Breakfast11 x 10 ft110 sq ft
Primary17 x 18 ft306 sq ft
2nd Br14 x 11 ft154 sq ft
3rd Br14 x 10 ft140 sq ft
4th Br13 x 9 ft117 sq ft
5th Br14 x 12 ft168 sq ft
Office12 x 10 ft120 sq ft
Rec26 x 19 ft494 sq ft

Similar homes for lease