By

Sign In
Sign In to view listing's details
×

Main-14 Treeview Drive in Toronto has been leased

MLS #:
W13802910
Type:
Detached, Bungalow
Approx. SQFT:
1100-1500
Basement:
Apartment, Sep Entrance
3 3
46.26 x 125.59 ft lot
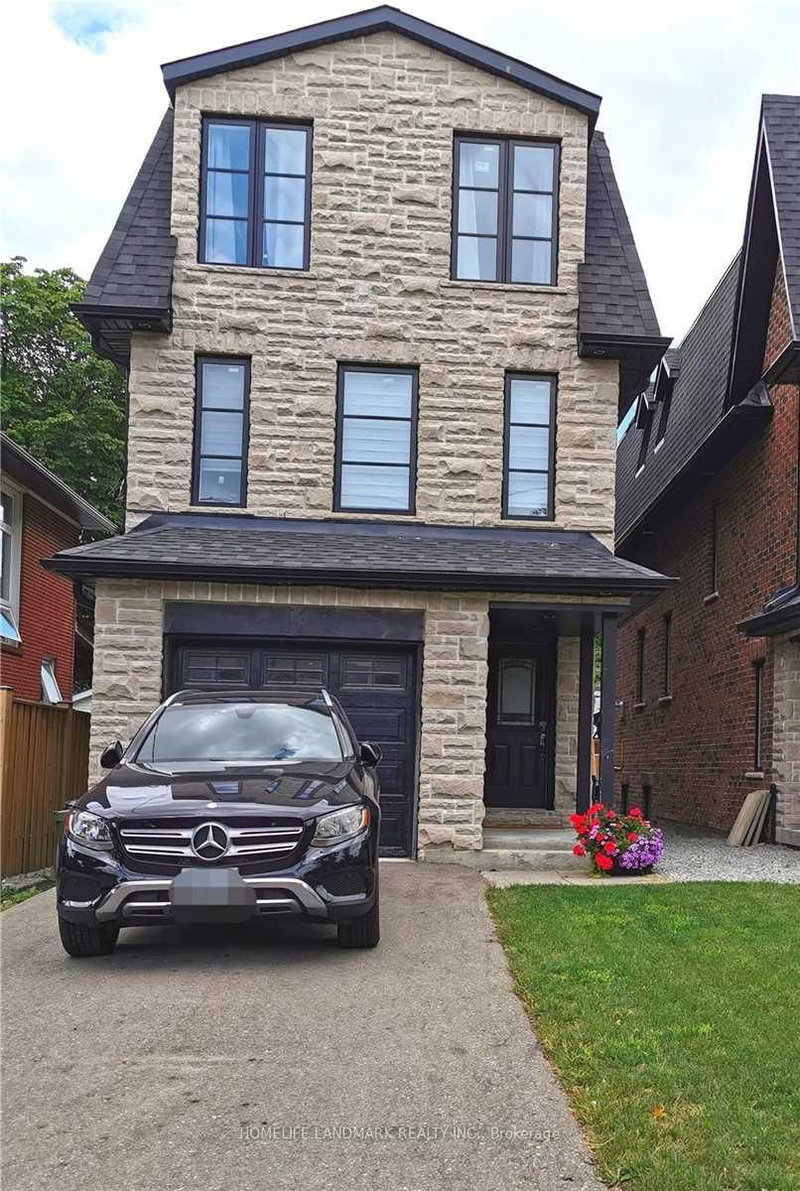
Welcome to Your New Home. Beautiful 3 bedroom 1 bathroom main floor unit. Located on a quiet tree lined street in a coveted residential area. comes with large backyard. Close to great schools Costco, Ikea, Walmart, No Frills and Green spaces. Easy access to transit and the major highways. Don't miss your opportunity to see this spacious unit, perfect for families, couples and people who work from home. Includes two parking spaces.

WHAT'S YOUR HOME WORTH?

Click here to get an instant estimate and track its value over time.

  • Date Listed: Thursday, September 17, 2026
  • Listing Brokerage: Re/Max West Realty Inc. - Disclaimer: The information contained in this listing has not been verified by Re/Max West Realty Inc. and should be verified by the buyer.

  • City: Toronto

    More 3 bedrooms homes for lease in Toronto

  • Neighbourhood: Alderwood
  • Major Intersection: Treeview Dr and Horner Ave
  • Full Address: Main-14 Treeview Drive, Toronto, M8W 4B9, Canada, ON, Canada
  • Kitchen: Eat-In Kitchen, Laminate
  • Living Room: Large Window, Laminate
  • Amenities:
  • Taxes: $0.00 (null)
Kitchen9 x 17 ft153 sq ft
Living13 x 12 ft156 sq ft
12 x 12 ft144 sq ft
2nd Br12 x 9 ft108 sq ft
3rd Br9 x 12 ft108 sq ft
Bathroom9 x 5 ft45 sq ft

Similar homes for lease