By

CALL
TOUR PROPERTY
×

2A Elton Crescent in Toronto for lease

Asking price
$4,975
MLS #:
W13852844
Type:
Detached, Sidesplit 3
Approx. SQFT:
1100-1500
Basement:
Finished
3+1 3+1
1 Toronto
PROPERTY HISTORY
SIGN IN REQUIRED
List Date List Price Last Status Sold Date Sold Price Days On Market
0000-00-00 $00000 Lsd Jul 27, 2024 $5,500
0000-00-00 $00000 Lsd Nov 02, 2023 $4,800
0000-00-00 $00000 Sld May 09, 2023 $1,675,000
0000-00-00 $00000 Sld Nov 07, 2012 $675,000
0000-00-00 $00000 Ter N/A N/A N/A
0000-00-00 $00000 Sld Mar 31, 2006 $440,000
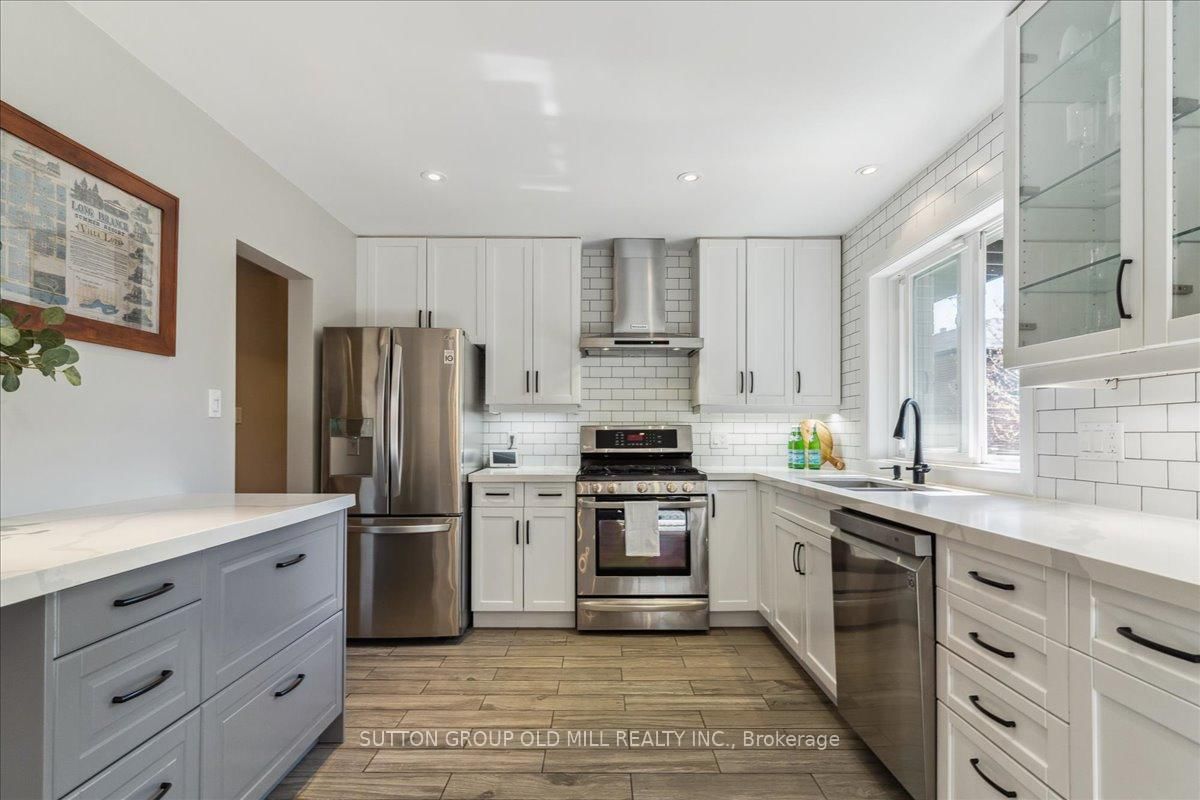
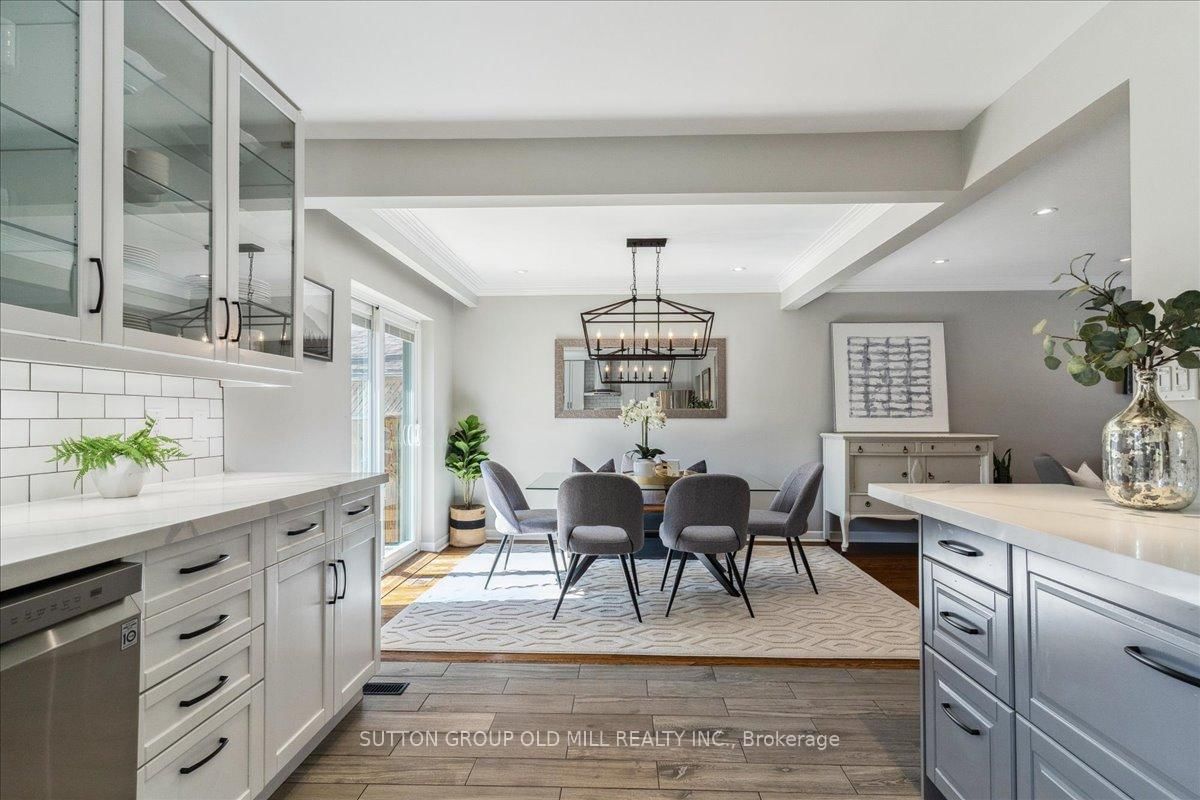
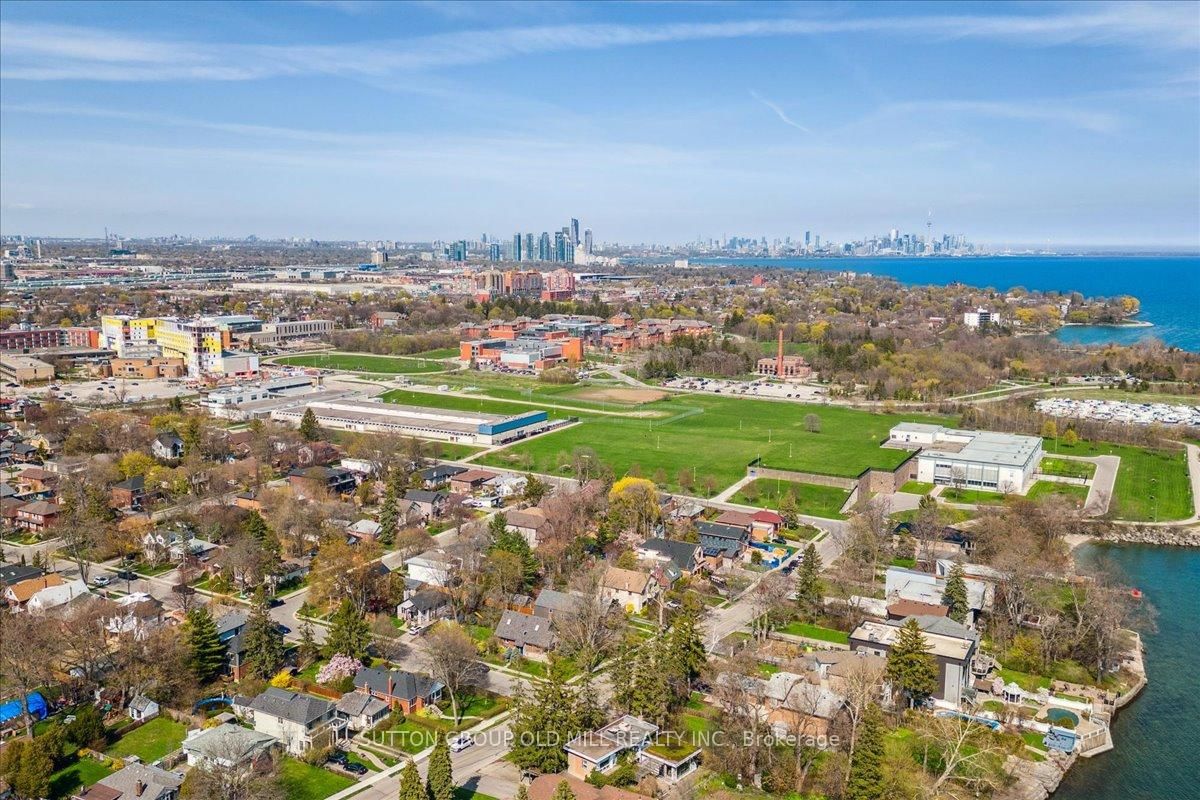
Enjoy a peaceful, nature filled setting in one of Toronto's few Waterfront Communities. Spacious open concept living with Hardwood Floors, California Shutters and Pot-Lights Through-out all levels. LG S/S appliances in Kitchen include 5 Burner Gas Stove, Range Hood, Double Door Fridge, and D/W with S/S interior. LG Pedestal W/D in Laundry Room. Exit from Dining room onto multi level Deck with Gas Hook Up for BBQ and Fully Fenced Backyard. Stroll on Martin Goodman Trail to nearby Marie Curtis Park to the west and Long Branch Yacht Club and Skating Trail to the east. Highly ranked Father Redmond School, Humber College Lakeshore Campus with parklike grounds. Discover our Noted Eateries, Cafes and fresh Produce Markets. 15 Minutes to Toronto International Airport, Long Branch GOTrain & Street car at the top of the street! One bus to Subway.

WHAT'S YOUR HOME WORTH?

Click here to get an instant estimate and track its value over time.

  • Date Listed: Thursday, October 01, 2026
  • Listing Brokerage: Sutton Group Old Mill Realty Inc. - Disclaimer: The information contained in this listing has not been verified by Sutton Group Old Mill Realty Inc. and should be verified by the buyer.

  • City: Toronto

    More 3 bedrooms homes for lease in Toronto

  • Neighbourhood: Long Branch
  • Major Intersection: Lake Promenade & 25th St
  • Full Address: 2A Elton Crescent, Toronto, M8W 2X8, Canada, ON, Canada
  • Living Room: hardwood floor, Large Window, California Shutters
  • Kitchen: Tile Floor, Stainless Steel Appl, O/Looks Garden
  • Amenities:
  • Taxes: $0.00 (null)
Living17 x 12 ft204 sq ft
Dining11 x 9 ft99 sq ft
Kitchen11 x 13 ft143 sq ft
3rd Br13 x 9 ft117 sq ft
Bathroom13 x 5 ft65 sq ft
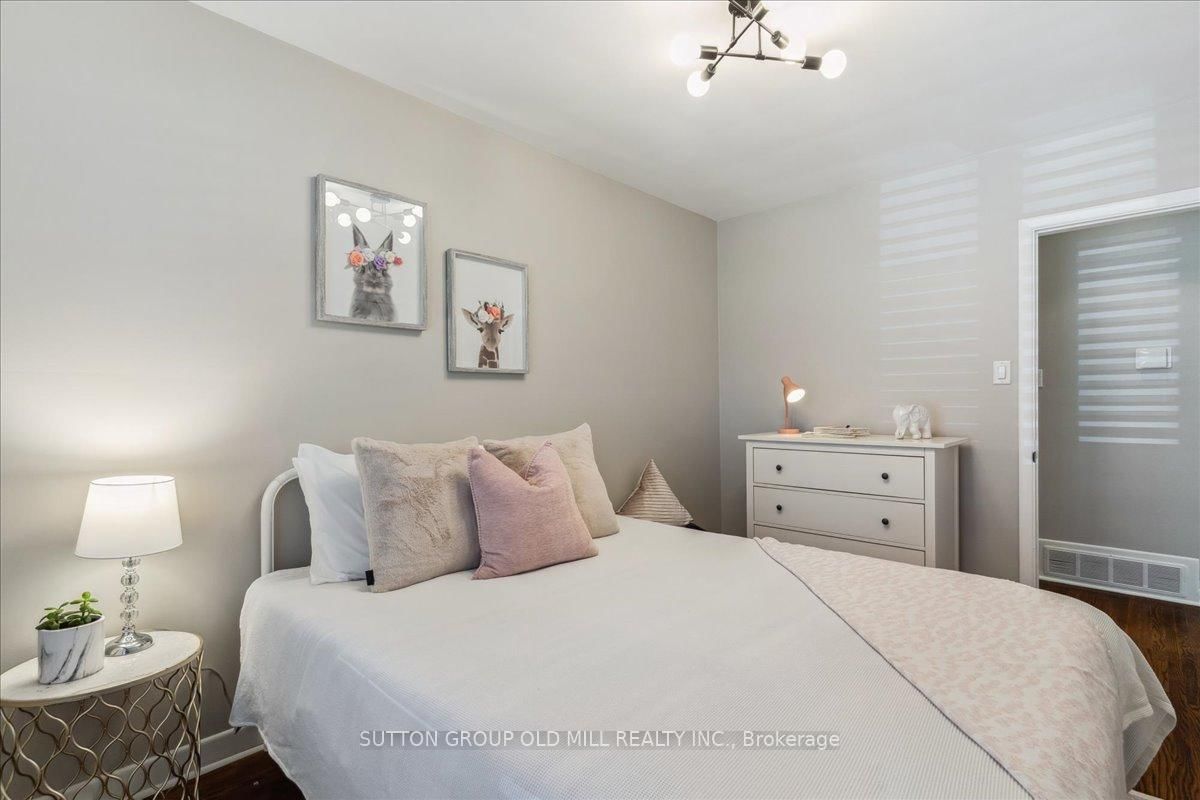
Primary13 x 12 ft156 sq ft
2nd Br13 x 12 ft156 sq ft
4th Br10 x 8 ft80 sq ft
Bathroom12 x 9 ft108 sq ft
Rec27 x 12 ft324 sq ft

Similar homes for lease

WHAT'S YOUR HOME WORTH?

Click here to get an instant estimate and track its value over time.