By

CALL
TOUR PROPERTY
×

19 TWENTY-NINTH Street in Toronto for lease

Asking price
$5,800
MLS #:
W13832262
Type:
Detached, 2-Storey
Approx. SQFT:
1500-2000
Basement:
Finished
3+1 3+1
1 25 x 110 ft lot
PROPERTY HISTORY
SIGN IN REQUIRED
List Date List Price Last Status Sold Date Sold Price Days On Market
0000-00-00 $00000 Ter N/A N/A N/A
0000-00-00 $00000 Lsd Oct 31, 2023 $6,500
0000-00-00 $00000 Sld Apr 07, 2005 $270,000
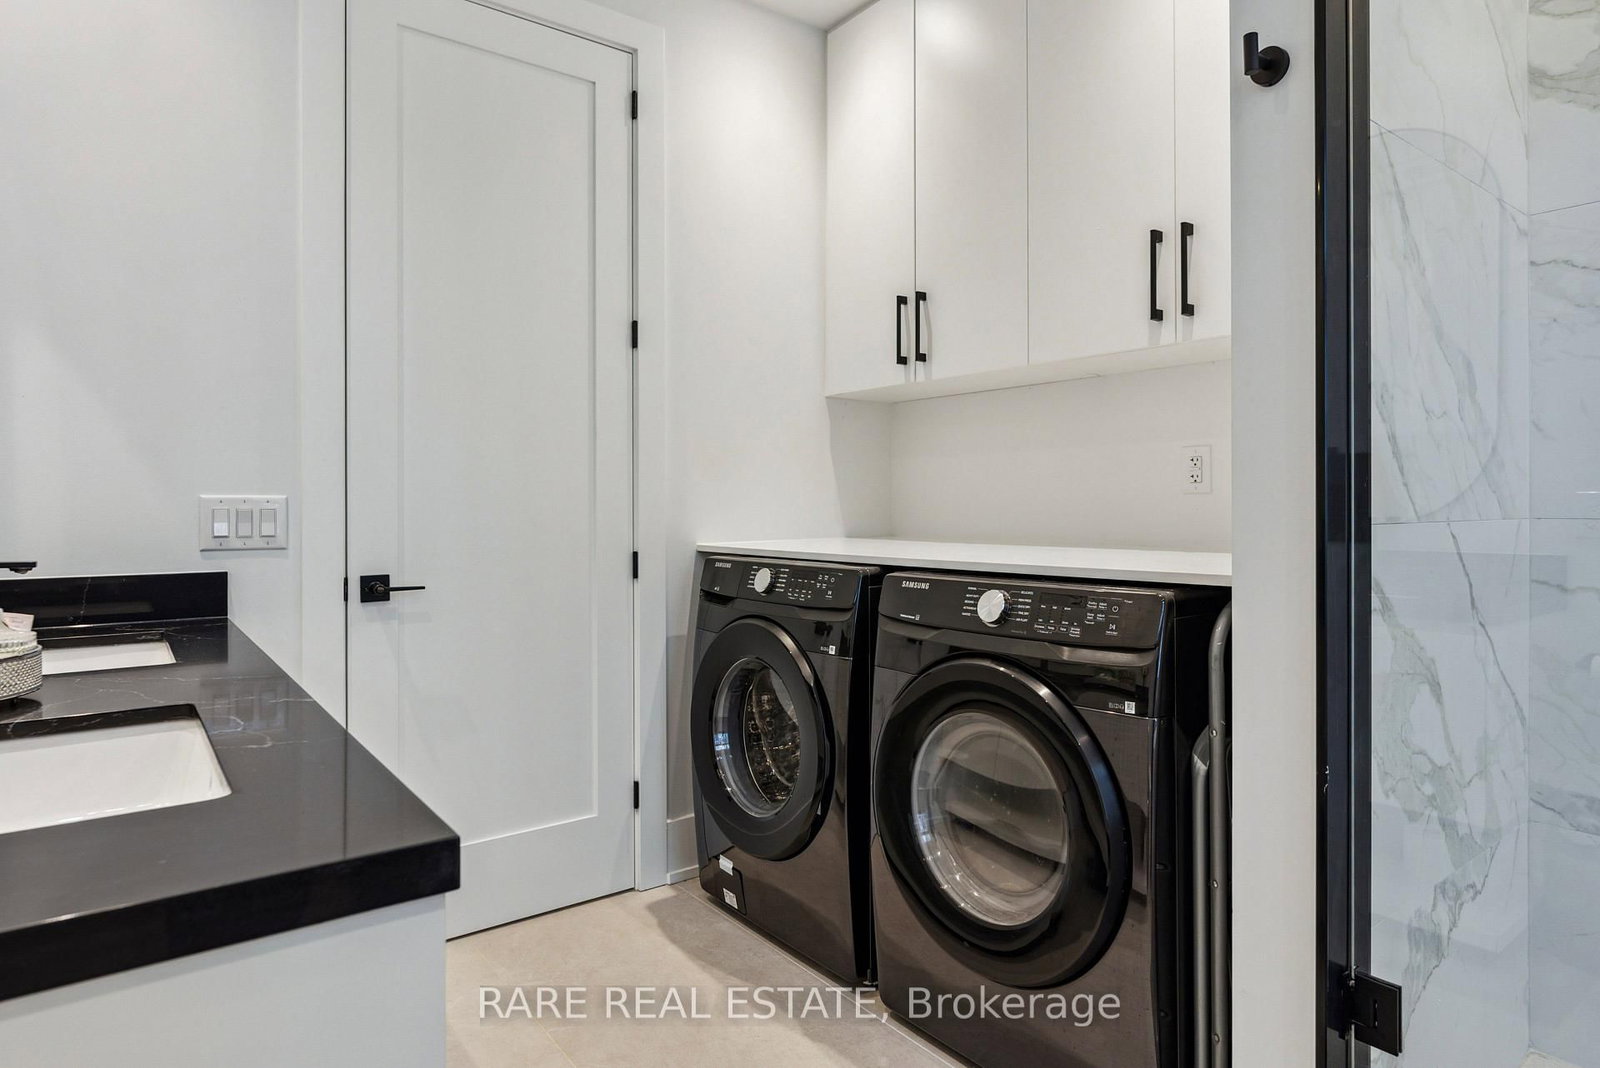
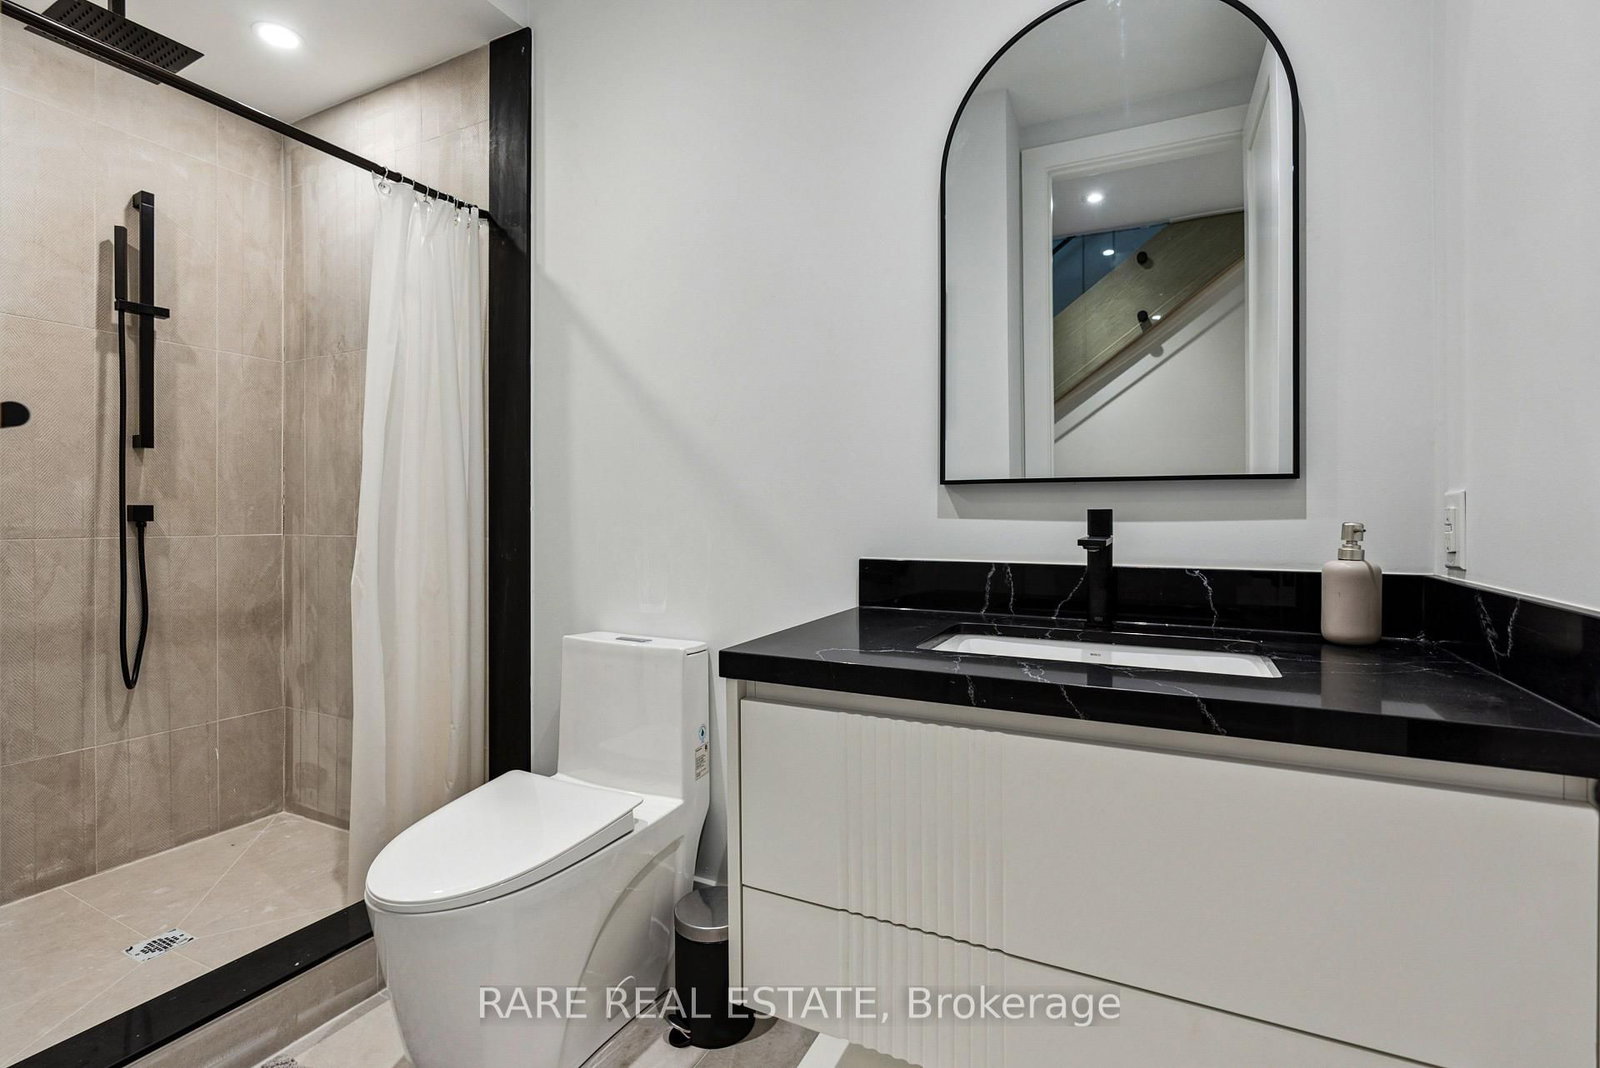
Experience elevated living in this stunning custom-built, modern luxury home available for lease. Showcasing designer finishes, superior craftsmanship, and meticulous attention to detail throughout. This exceptional residence features soaring 10-ft ceilings, hardwood floors throughout, and an abundance of natural light. The spectacular chef-inspired custom kitchen is anchored by an impressive 10-ft island with custom double-sided millwork, creating the perfect space for everyday living and effortless entertaining. Retreat to the luxurious primary suite featuring a spa-inspired ensuite. Walking distance to Lake Ontario & Ideally situated close to Lakeshore Yacht Club, shopping, GO Transit, major highways, parks, trails, and vibrant downtown amenities, this is a rare opportunity to lease a truly exceptional home in a highly sought-after neighbourhood. Landlord is willing to offer Home fully furnished, further details can be provided.

WHAT'S YOUR HOME WORTH?

Click here to get an instant estimate and track its value over time.

  • Date Listed: Saturday, September 26, 2026
  • Listing Brokerage: Rare Real Estate - Disclaimer: The information contained in this listing has not been verified by Rare Real Estate and should be verified by the buyer.
  • City: Toronto

    More 3 bedrooms homes for lease in Toronto

  • Neighbourhood: Long Branch
  • Major Intersection: KIPLING AND LAKESHORE
  • Full Address: 19 TWENTY-NINTH Street, Toronto, M8W 3A9, Canada, ON, Canada
  • Kitchen:
  • Living Room:
  • Family Room:
  • Amenities:
  • Taxes: $0.00 (null)
Kitchen20 x 19 ft380 sq ft
Living17 x 20 ft340 sq ft
Dining14 x 11 ft154 sq ft
Powder Rm7 x 4 ft28 sq ft
Primary19 x 20 ft380 sq ft
2nd Br11 x 13 ft143 sq ft
3rd Br11 x 11 ft121 sq ft
Bathroom12 x 11 ft132 sq ft
4th Br11 x 11 ft121 sq ft
Family19 x 20 ft380 sq ft
Utility7 x 18 ft126 sq ft
Bathroom7 x 4 ft28 sq ft

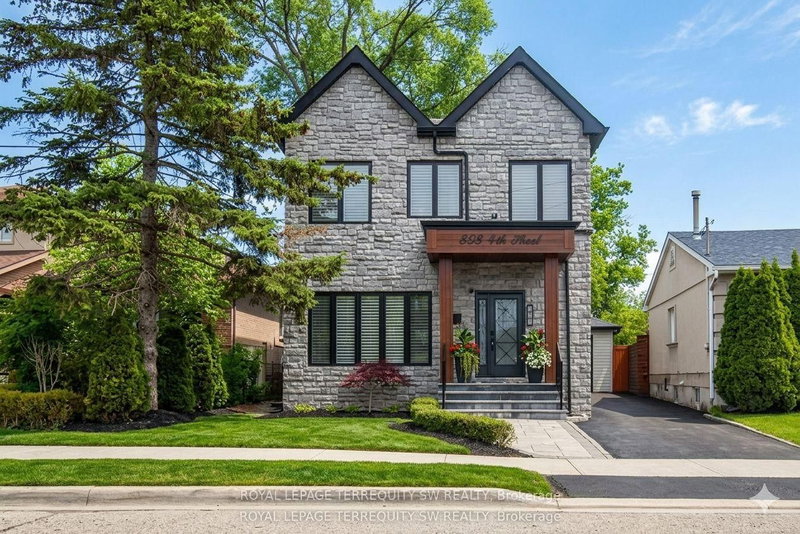
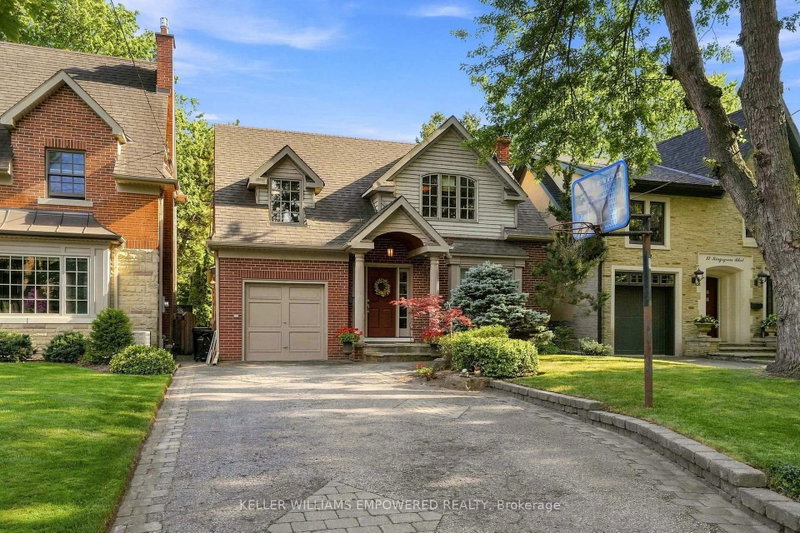
Recently leased comparables in Long Branch

Similar homes for lease

WHAT'S YOUR HOME WORTH?

Click here to get an instant estimate and track its value over time.