Local real estate rules require that you sign in to view sold property information.
Listed by Re/Max Professionals Inc..
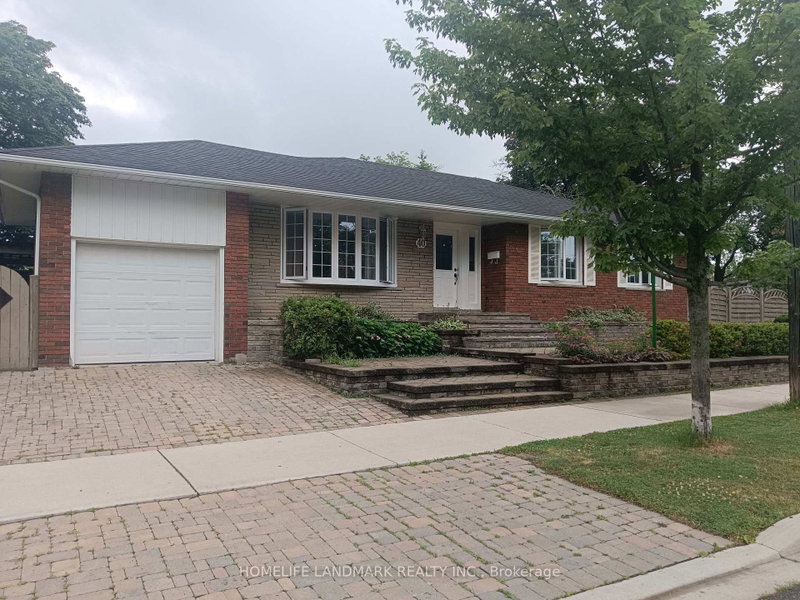
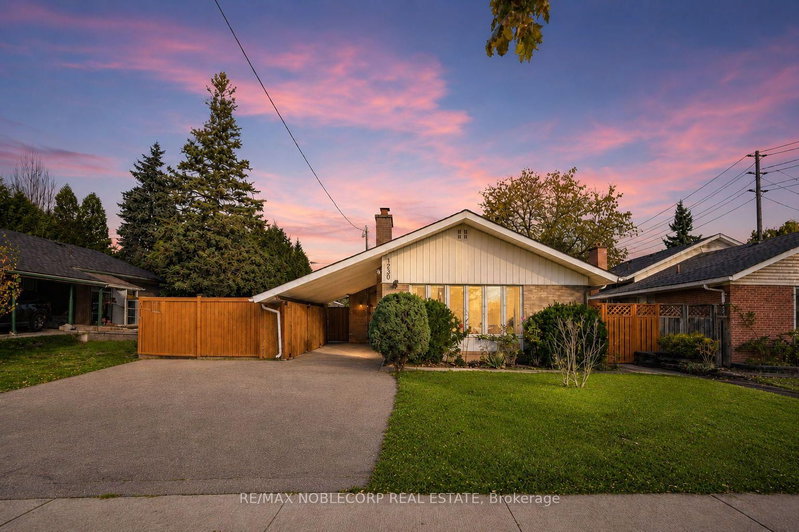
28 Baskerville Crescent is a Detached, Bungalow and is currently for Sale @ $998,000. Taxes in 2025 were $4,766.00.
More homes for sale under 1M in Toronto
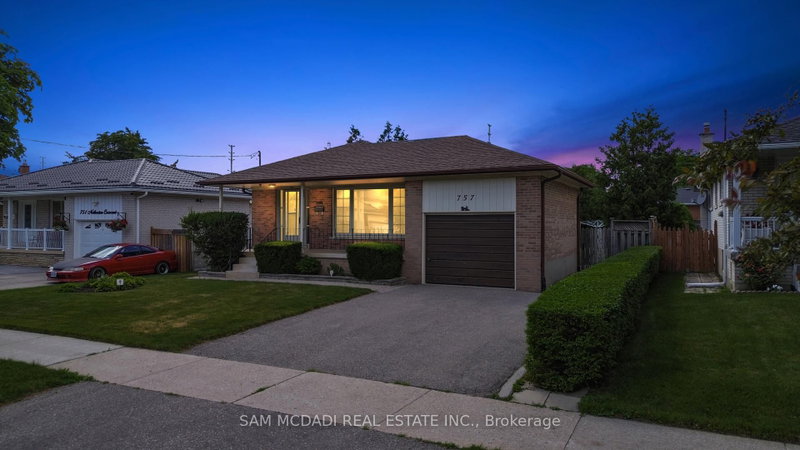
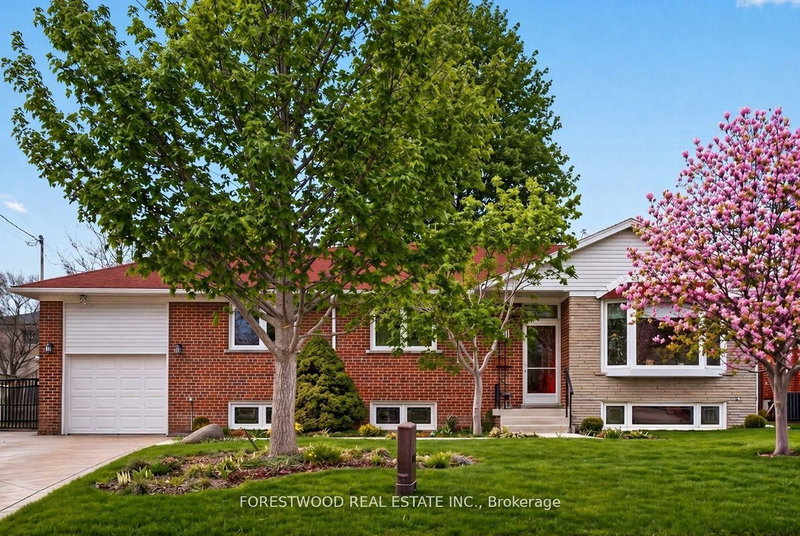
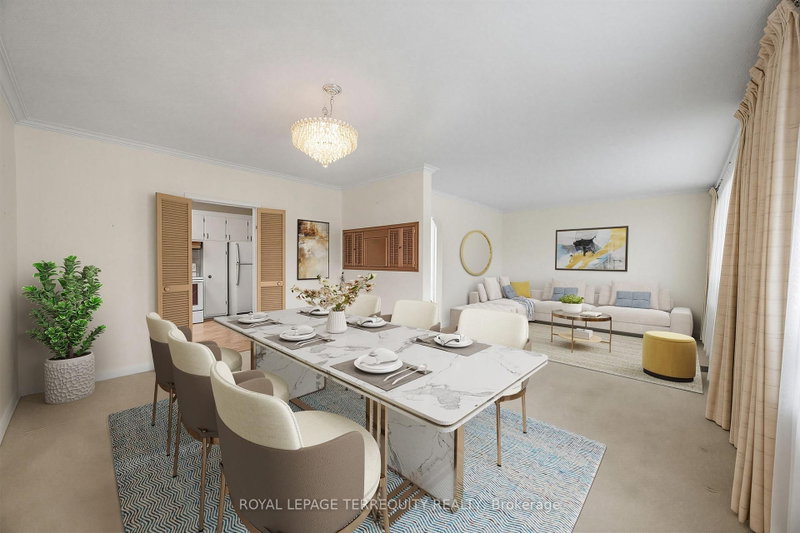
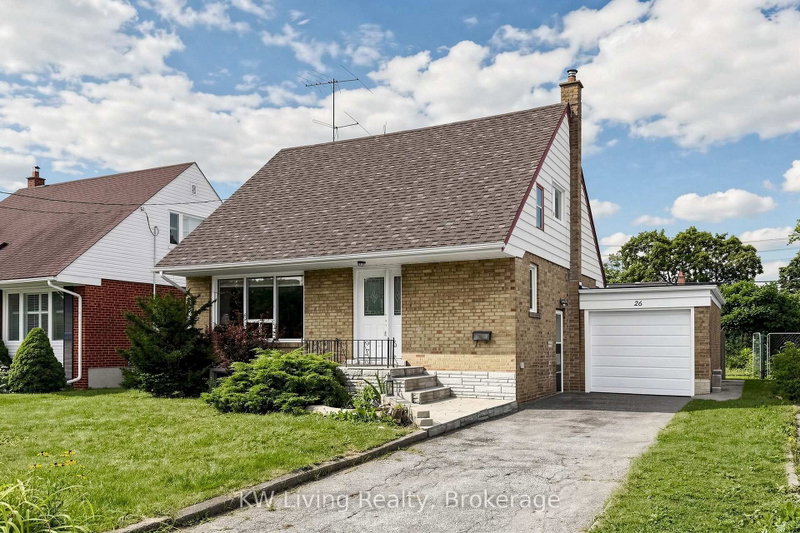
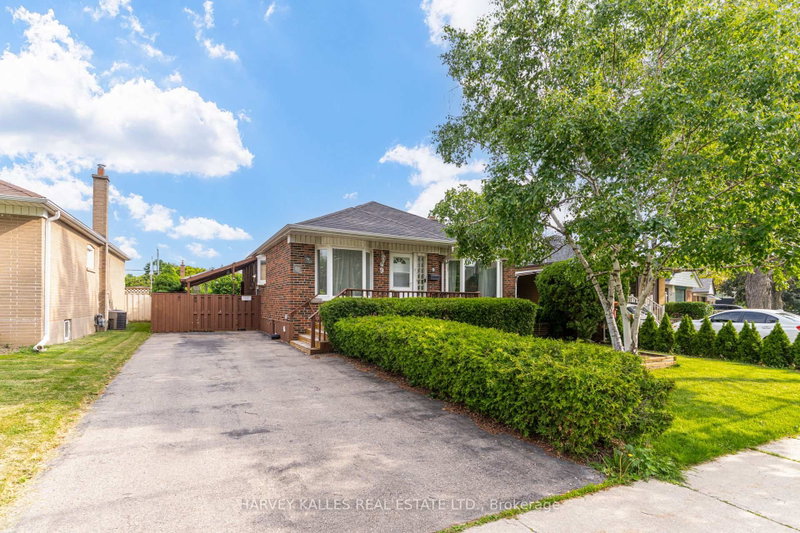
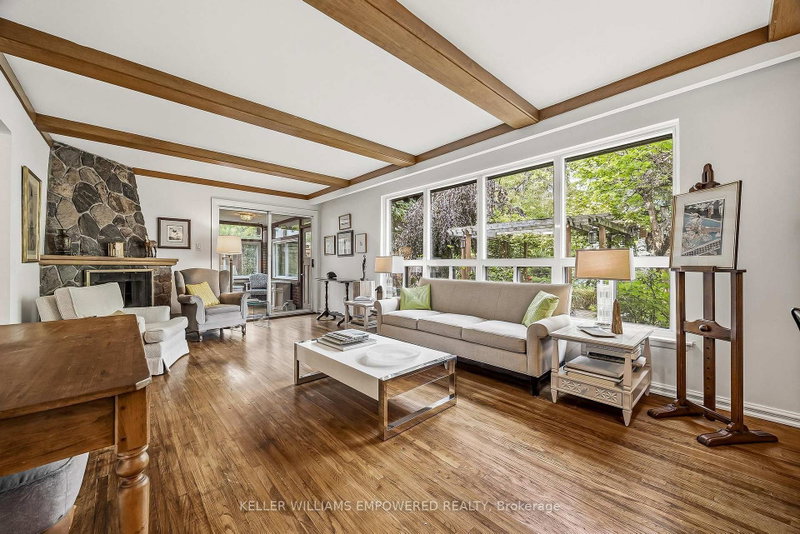
**Welcome to 28 Baskerville Crescent, Etobicoke**This beautifully maintained bungalow is an amazing opportunity for first-time buyers or investors. The Bungalow on 28 Baskerville Crescent has 3 bedrooms, 1 bathrooms, and is located on a 138 x 40 ft lot in the community of Markland Wood . Offering 3+1 bedrooms and 3-car driveway parking, this home features a separate side entrance and a walk-out to the backyard deck. Recent upgrades include a new furnace and new roof.The main floor boasts three spacious bedrooms, while the lower level offers a fourth bedroom and laundry. The large living room is filled with abundant natural light from a picturesque window.Located on a quiet, low-traffic street in an excellent school catchment area, this home is close to parks, shopping, and major highways (401/427/QEW/27), as well as Pearson Airport, Cloverdale Mall, and Sherway Gardens.
AS-IS: Stove, fridge, washer, dryer, dishwasher, ELFs, window coverings, and air conditioning unit.
The address 28 Baskerville Crescent was listed for sale (MLS# W13759640) on Wednesday, September 09, 2026.




 Share
Share


 3
3 3
3 40 x 138 ft lot