MLS #: W13721496Type: Detached, SidesplitApprox. SQFT: 700-1100Basement: Part Fin
33
152.06 x 115.15 ft lot
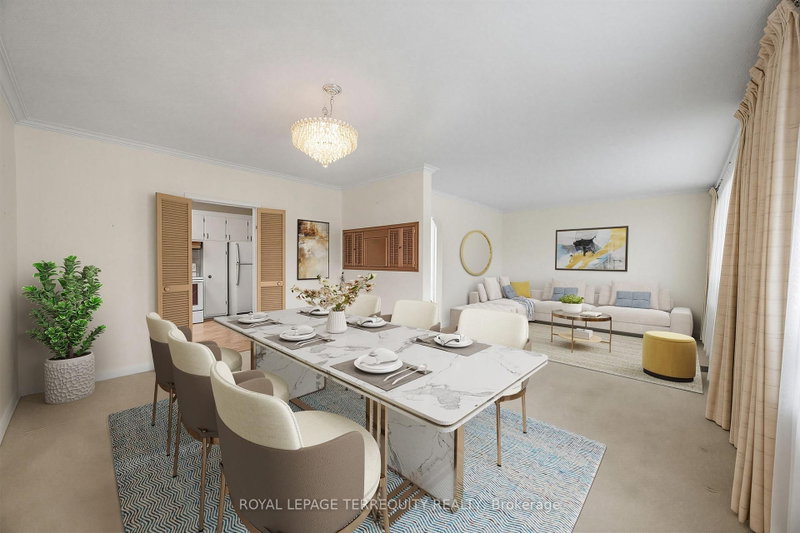
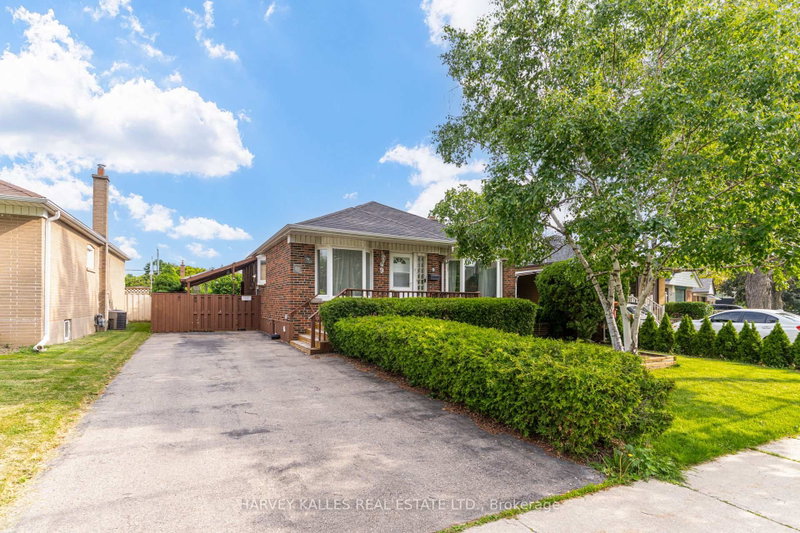
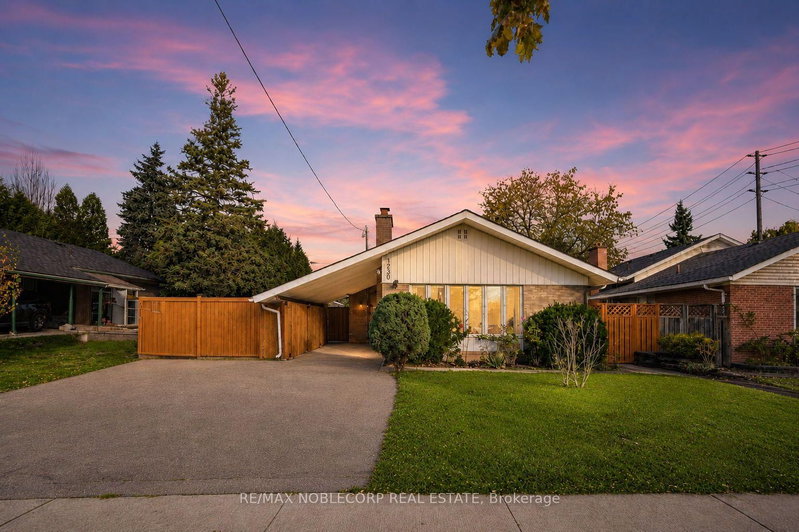
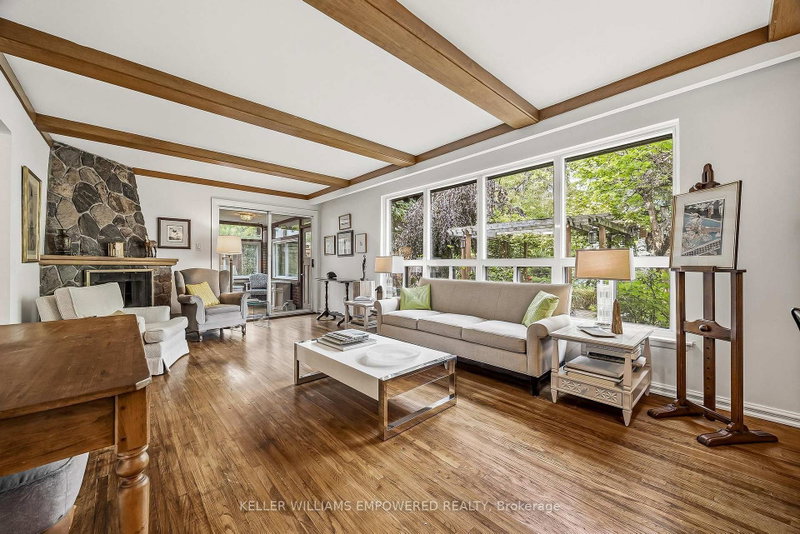
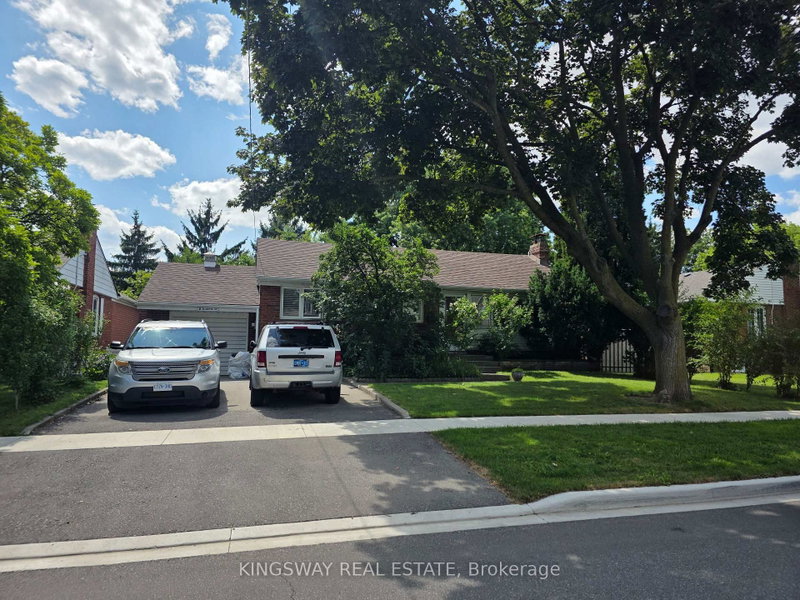
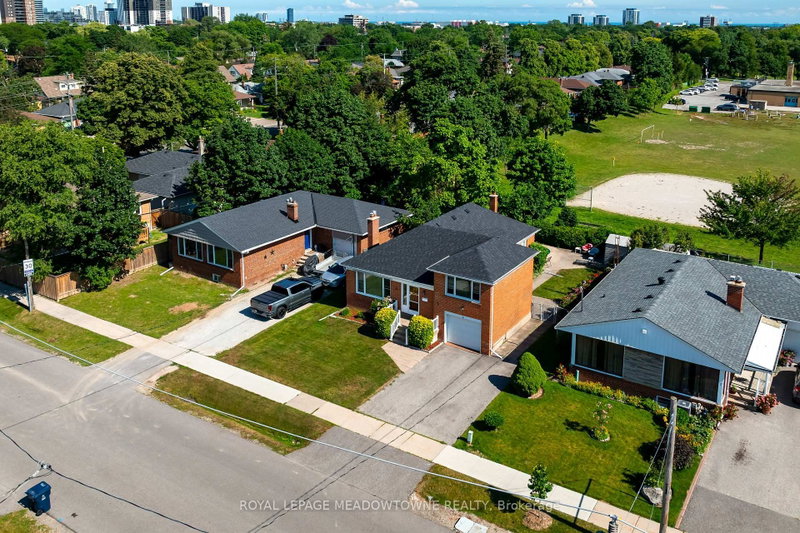
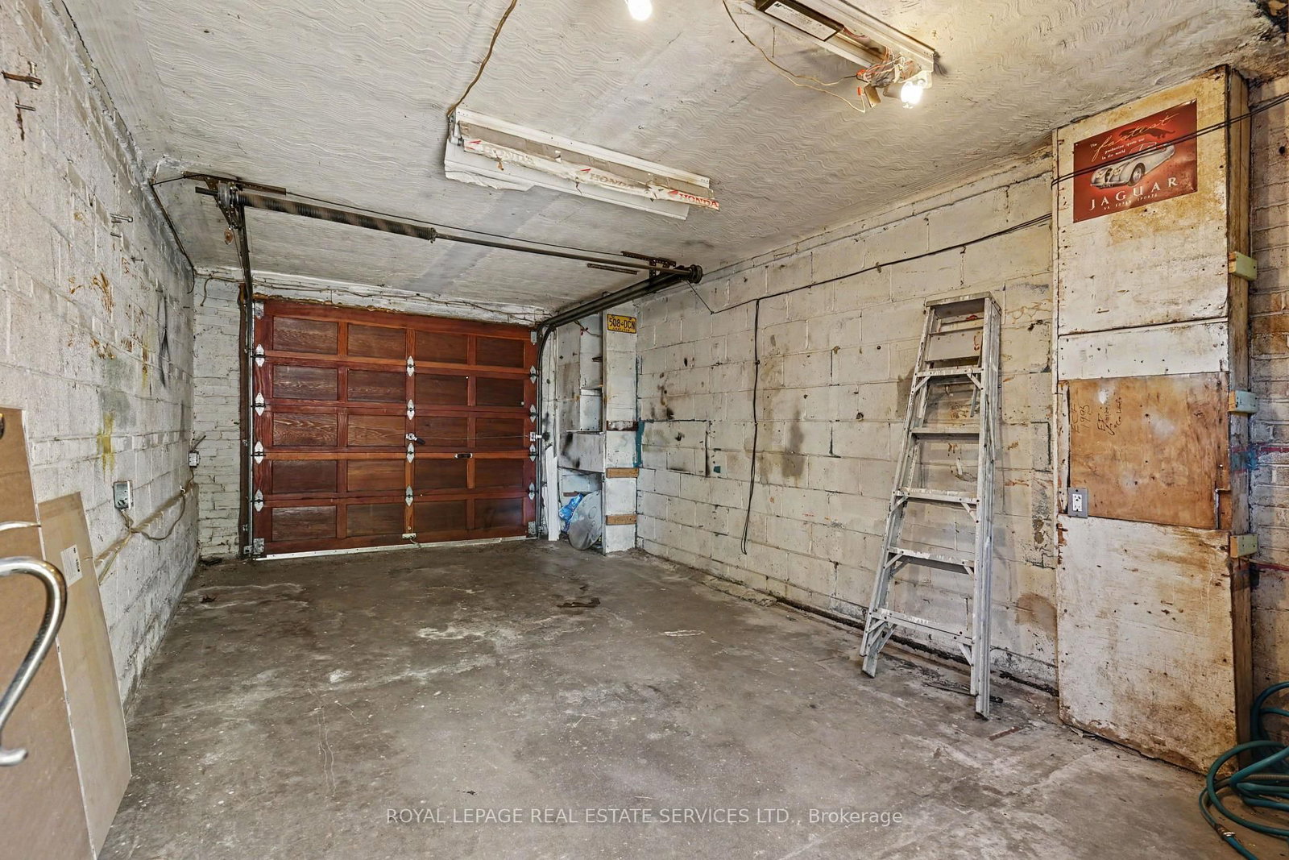
Welcome to this spacious home in this family-oriented Etobicoke community, Featuring bright open-concept living spaces, and flexible lower-level potential, This home offers comfortable spaces with everyday conveniences close at hand, three bedrooms with a spacious layout for family living, The kitchen is a refreshed centre piece for everyday meals and gatherings, The Open-concept living and dining areas are enhanced by a large picture window and fireplace The flexible lower level has a separate entrance which offers possible income or in-law suite potential, The partially finished basement has above-grade windows that bring in natural light too, The attached garage has convenient parking and storage, Enjoy this lovely neighbourhood with conveniences just steps away, including schools, parks, plazas, and TTC access, This home is minutes from the airport, major highways, and downtown, With its spacious layout, flexible lower level, and convenient access to schools, amenities, transportation, and key destinations, this home is well suited to adding your own flare for your family and guests.
Listing Brokerage: Royal Lepage Real Estate Services Ltd. - Disclaimer: The information contained in this listing has not been verified by Royal Lepage Real Estate Services Ltd. and should be verified by the buyer.
Schedule a private showing of this property with an experienced member of our team.
Eringate-Centennial-West Deane GUIDE
Want to know more about Eringate-Centennial-West Deane?
Check out our Neighbourhood Guide and learn more about the schools, parks and people in this neighbourhood.





 Share
Share




 3
3 3
3 1
1 52.06 x 115.15 ft lot