By

CALL
TOUR PROPERTY
×

120 Winter Gardens Trail in Toronto for sale

Asking price
$989,000
Estimate (Oct 14)
$977,864
MLS #:
E14033158
Type:
Detached, 2-Storey
Approx. SQFT:
1500-2000
Basement:
Finished, Sep Entrance
3+1 3+1
2 35 x 105 ft lot
PROPERTY HISTORY
SIGN IN REQUIRED
List Date List Price Last Status Sold Date Sold Price Days On Market
0000-00-00 $00000 Ter N/A N/A N/A
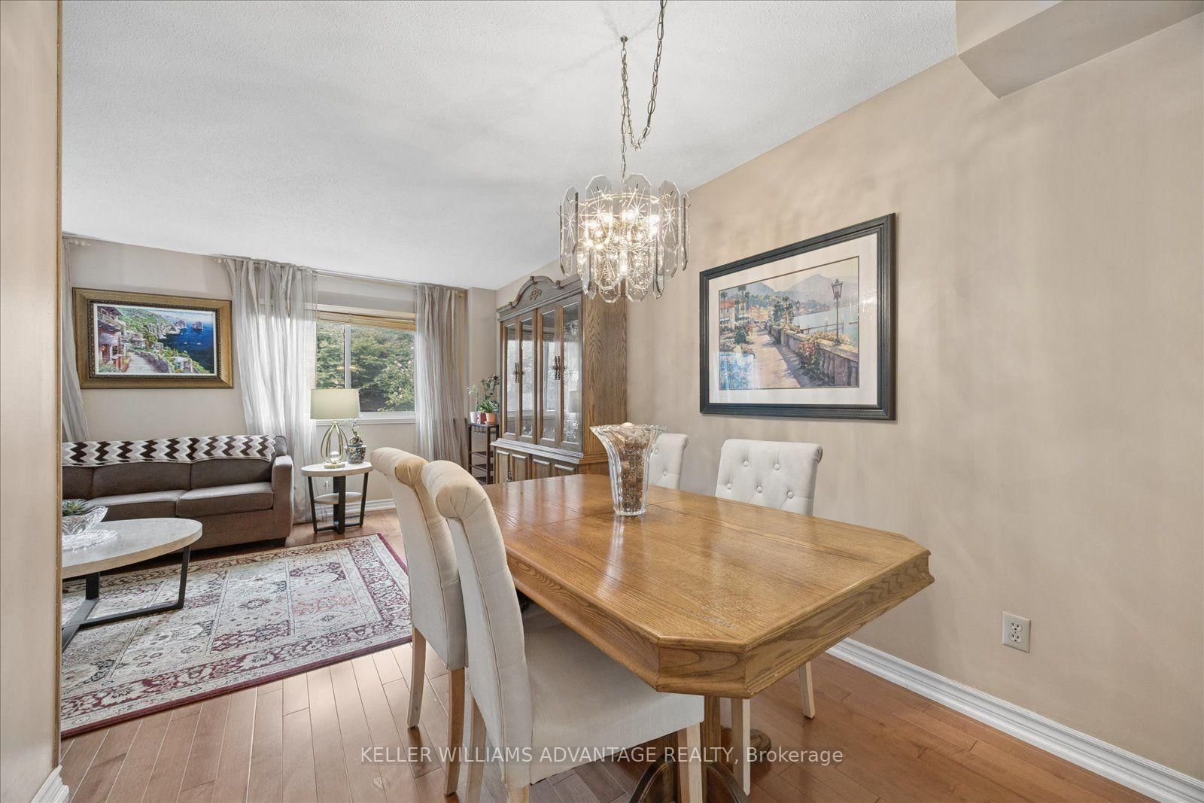
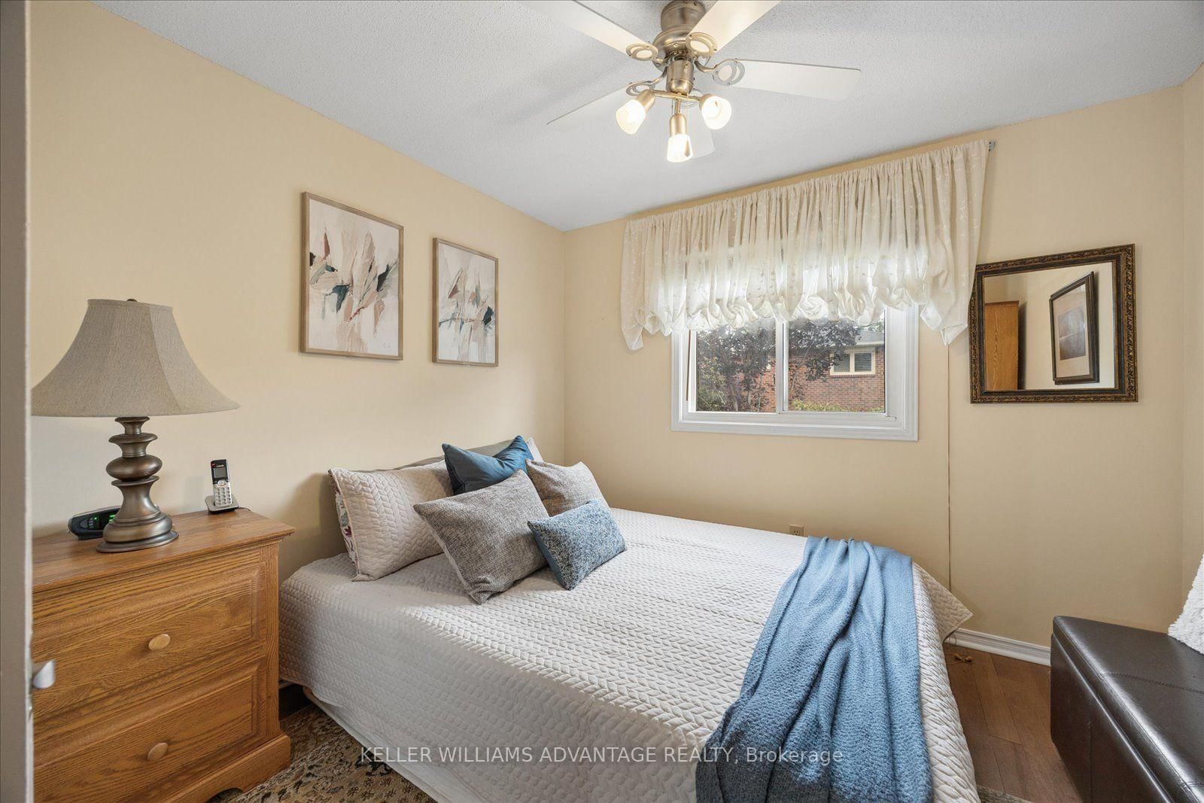
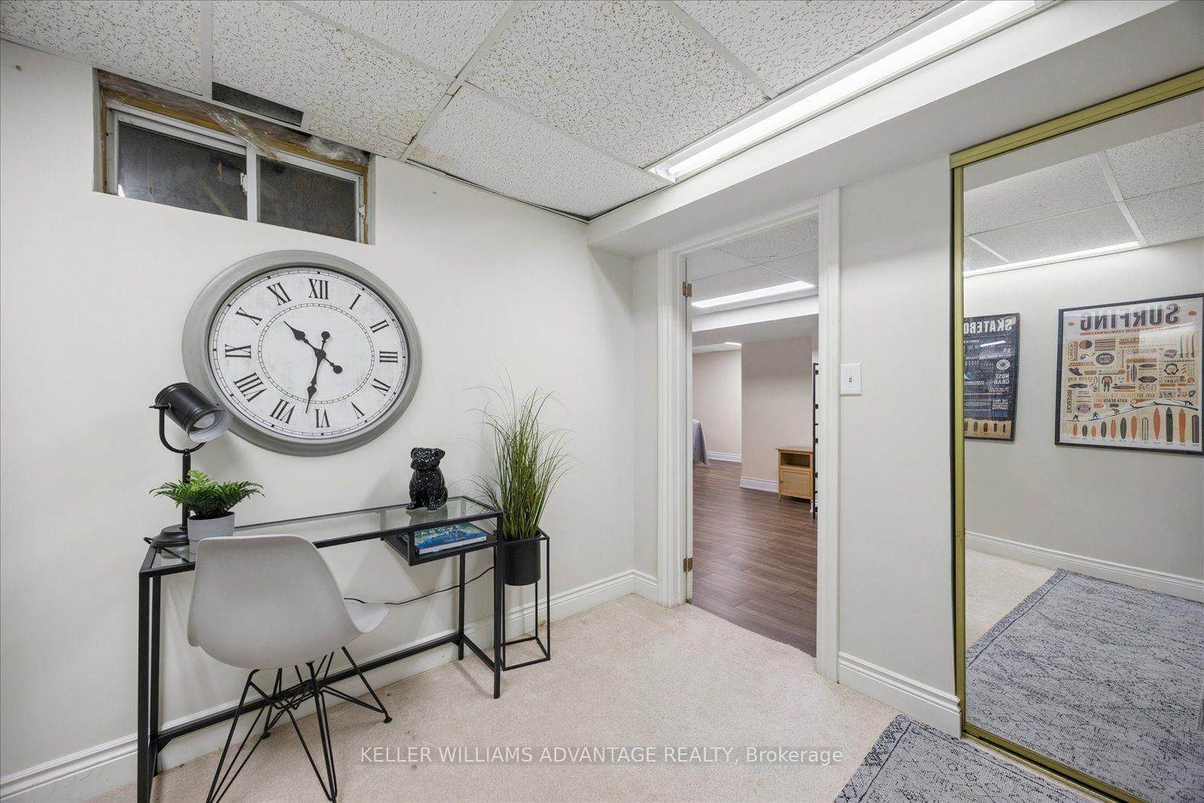
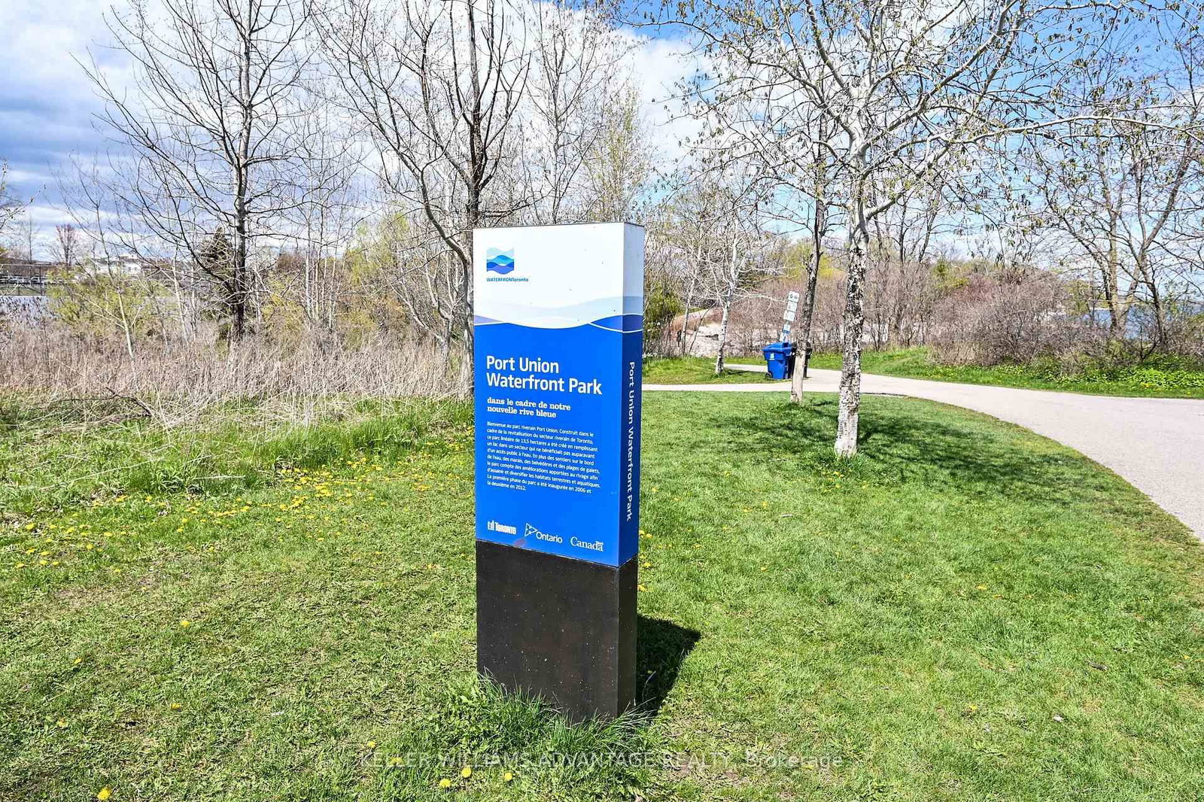
BUYER INCENTIVE: 1-Year Home Warranty Included for Total Peace of Mind! 120 Winter Garden is 100% move-in ready - offering the perfect step up into a detached home. Beautifully maintained and built for family life, it features an updated eat-in kitchen with stone counters and a sunny bay window. The cozy main floor family room flows out to a massive deck and private yard-ideal for summer BBQs with friends and hosting family gatherings. Enjoy gleaming hardwood across both upper levels, plus three large bedrooms including a primary suite with two double closets and a semi-ensuite. The Bonus Level: A finished basement with a separate entrance, extra bedroom/office, and full bath-perfect for visiting extended family, or working from home. Nestled in a quiet, trusted West Rouge pocket: walk to Rouge GO, Port Union shops, waterfront trails, and top JK-8 schools without crossing busy streets. Smart value, a solid home & commuter friendly home in a great West Rouge pocket.

WHAT'S YOUR HOME WORTH?

Click here to get an instant estimate and track its value over time.

  • Date Listed: Wednesday, October 14, 2026
  • Listing Brokerage: Keller Williams Advantage Realty - Disclaimer: The information contained in this listing has not been verified by Keller Williams Advantage Realty and should be verified by the buyer.

  • Virtual Tour: View Virtual Tour for 120 Winter Gardens Trail
  • City: Toronto

    More 3 bedrooms homes for sale in Toronto

  • Neighbourhood: Rouge E10
  • Major Intersection: Port Union/Lawrence
  • Full Address: 120 Winter Gardens Trail, Toronto, M1C 3N7, Canada, ON, Canada
  • Living Room: Picture Window, hardwood floor, Open Concept
  • Kitchen: Bay Window, Eat-In Kitchen, Ceramic Floor
  • Family Room: Fireplace, W/O To Deck, hardwood floor
  • Amenities:
  • Taxes: $4,803.37 (2026)
Living19 x 11 ft209 sq ft
Dining8 x 8 ft64 sq ft
Kitchen16 x 8 ft128 sq ft
Family14 x 10 ft140 sq ft
Primary17 x 12 ft204 sq ft
2nd Br14 x 9 ft126 sq ft
3rd Br11 x 10 ft110 sq ft
4th Br10 x 8 ft80 sq ft
Rec29 x 15 ft435 sq ft

Recently sold comparables in Rouge E10

Similar homes for sale

WHAT'S YOUR HOME WORTH?

Click here to get an instant estimate and track its value over time.