By

Sign In
Sign In to view listing's details
×

1132 Cedarcroft Crescent in Pickering has been sold

MLS #:
E13632704
Type:
Detached, 2-Storey
Approx. SQFT:
1500-2000
Basement:
Sep Entrance, Finished
3+1 3+1
2 35.04 x 149.56 ft lot
PROPERTY HISTORY
List Date List Price Last Status Sold Date Sold Price Days On Market
0000-00-00 $00000 Ter N/A N/A N/A
0000-00-00 $00000 Sld Aug 16, 2021 $1,015,000
0000-00-00 $00000 Sld Jun 07, 2007 $289,000
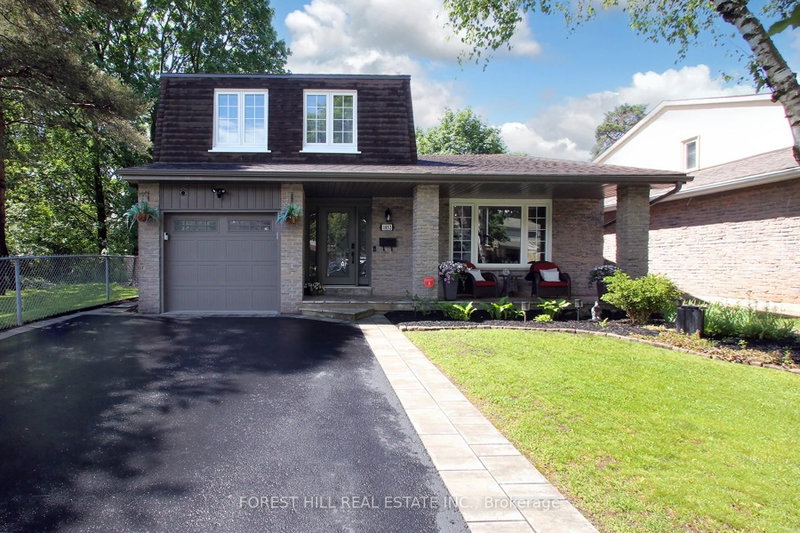
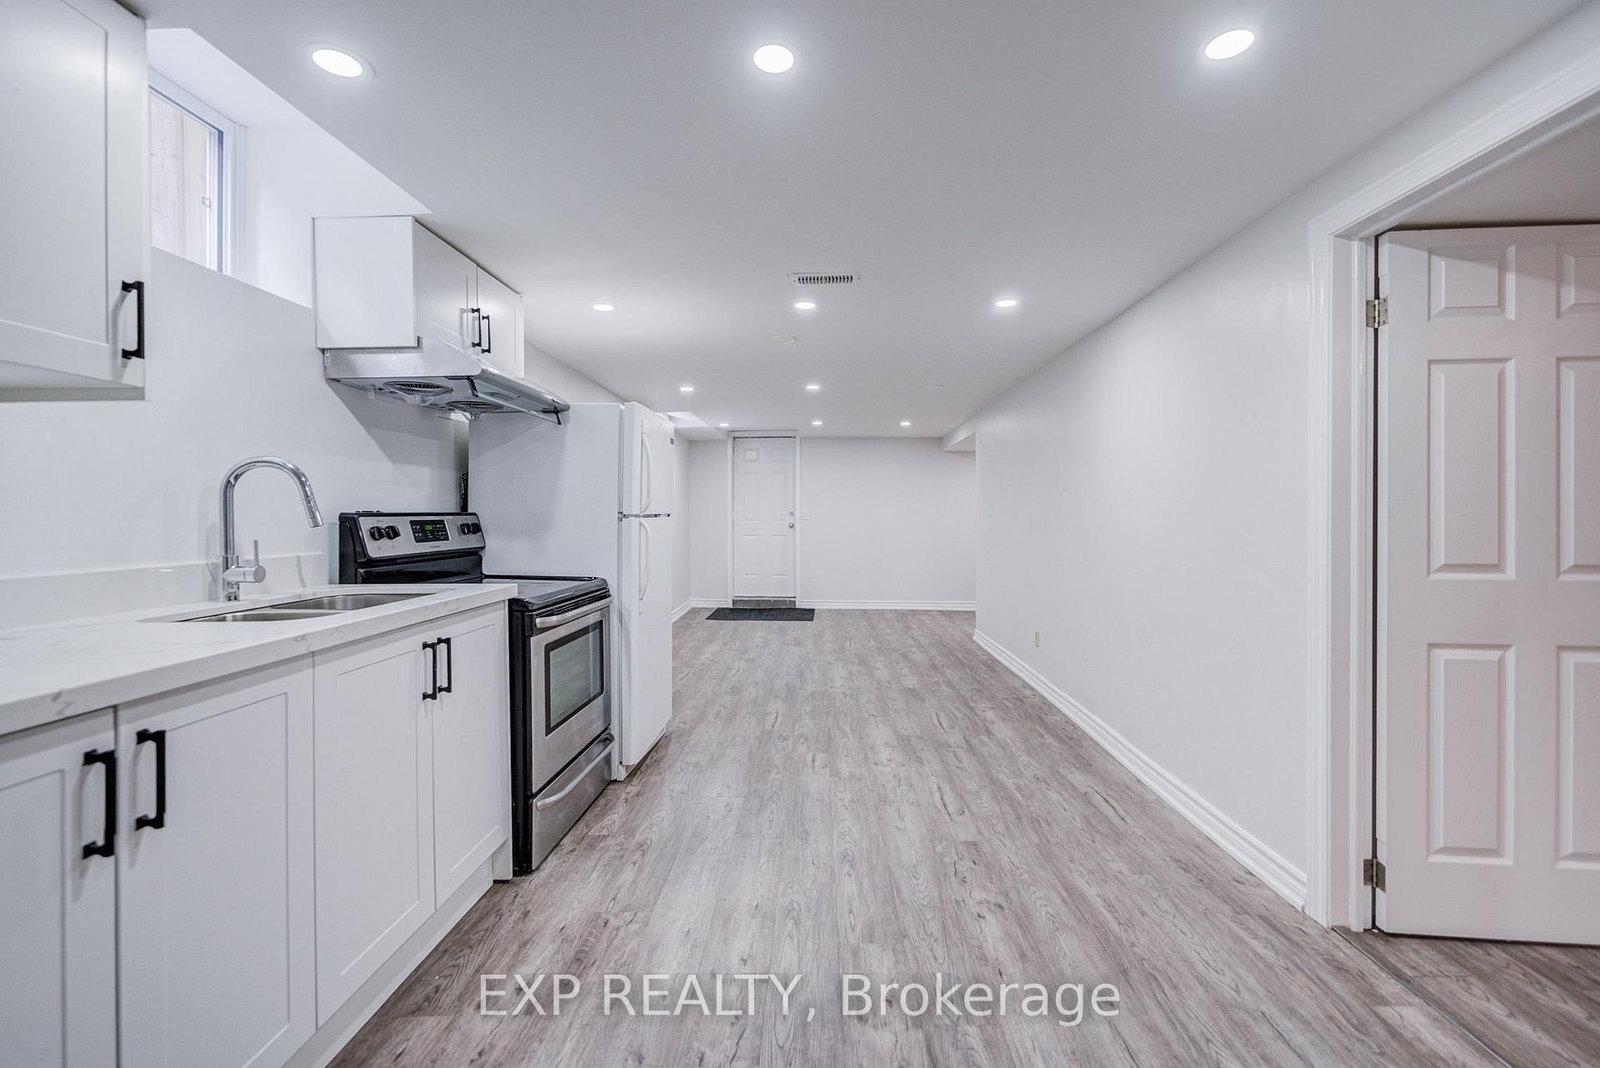
Welcome To This Beautifully Updated Home In Pickering's Highly Sought-After Liverpool Community. Featuring A Bright And Functional Layout, This Home Is Designed For Comfortable Family Living. The Finished Walk-Up Basement Features A Separate Entrance, Full Kitchen And 1 Bedroom. Thoughtfully Updated With Attic Insulation (2026), Fresh Paint Throughout (2026), Main Floor Flooring (2021), Basement Renovation (2021), Basement Window (2026), Basement Range Hood (2026), Laundry Room Flooring (2026), And Roof (2018). Just Minutes To Excellent Schools, Parks, Walking Trails, Pickering Town Centre, Pickering GO Station, Public Transit, And Highways 401 & 407, Offering An Exceptional Lifestyle With Outstanding Convenience.

WHAT'S YOUR HOME WORTH?

Click here to get an instant estimate and track its value over time.

  • Date Listed: Tuesday, August 04, 2026
  • Listing Brokerage: Exp Realty - Disclaimer: The information contained in this listing has not been verified by Exp Realty and should be verified by the buyer.

  • Virtual Tour: View Virtual Tour for 1132 Cedarcroft Crescent
  • City: Pickering

    More 3 bedrooms homes for sale in Pickering
  • Neighbourhood: Liverpool
  • Major Intersection: Dixie Rd & Finch Ave
  • Full Address: 1132 Cedarcroft Crescent, Pickering, L1X 1R8, Canada, ON, Canada
  • Kitchen: Centre Island, Quartz Counter, Pot Lights
  • Living Room: Open Concept, W/O To Deck, hardwood floor
  • Kitchen: Combined W/Dining
  • Living Room: Combined W/Kitchen
  • Amenities:
  • Taxes: $7,341.71 (2026)
Kitchen19 x 12 ft228 sq ft
Living18 x 11 ft198 sq ft
Dining14 x 12 ft168 sq ft
Primary21 x 11 ft231 sq ft
2nd Br14 x 12 ft168 sq ft
3rd Br15 x 11 ft165 sq ft
Kitchen30 x 10 ft300 sq ft
Living30 x 10 ft300 sq ft
Br15 x 14 ft210 sq ft

Similar homes for sale