By

CALL
TOUR PROPERTY
×

33 Valley Centre Drive in Toronto for sale

Asking price
$850,000
MLS #:
E13622948
Type:
Detached, 2-Storey
Approx. SQFT:
1500-2000
Basement:
Finished
3+1 3+1
2 47.56 x 103.02 ft lot

Listed by Royal Lepage Ignite Realty.

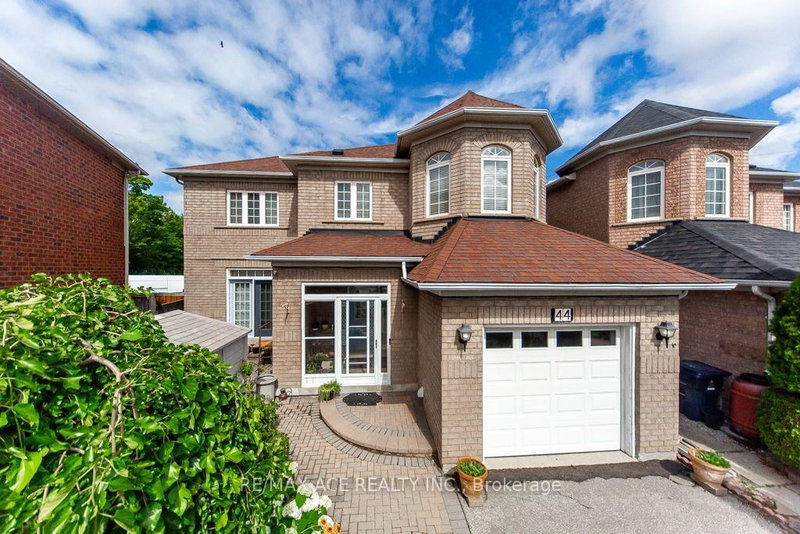
33 Valley Centre Drive is a Detached, 2-Storey and is currently for Sale @ $850,000. Taxes in 2026 were $4,381.34.

More homes for sale under 900k in Toronto

Sparkling clean ** 4 Bedrooms 4 Washrooms ** Inside corner lot pool size ** quiet neighborhood ** Walk to public and Catholic schools ** Community center steps away ** 1 min walk to TTC routes ** Close to shopping stores, Restaurants, grocery stores, and much more. The 2-Storey on 33 Valley Centre Drive has 3 bedrooms, 4 bathrooms, and is located on a 103.02 x 47.56 ft lot in the community of Malvern . Surrounded by parks and play grounds. **Pot lights.

Stainless Steel Fridge Stove, BI Dishwasher. Clothes washer and Dryer. Fridge in the Basement. All electric light fixtures. All window coverings. Central air conditioning.

The address 33 Valley Centre Drive was listed for sale (MLS# E13622948) on Thursday, July 30, 2026.


WHAT'S YOUR HOME WORTH?

Click here to get an instant estimate and track its value over time.

  • Date Listed: Thursday, July 30, 2026
  • Listing Brokerage: Royal Lepage Ignite Realty - Disclaimer: The information contained in this listing has not been verified by Royal Lepage Ignite Realty and should be verified by the buyer.
  • Virtual Tour: View Virtual Tour for 33 Valley Centre Drive
  • City: Toronto

    More 3 bedrooms homes for sale in Toronto

  • Neighbourhood: Malvern
  • Major Intersection: Old finch/Morningside
  • Full Address: 33 Valley Centre Drive, Toronto, M1X 1L3, Canada, ON, Canada
  • Kitchen: Ceramic Floor, Family Size Kitchen, W/O To Deck
  • Living Room: Parquet Floor, Open Concept, Window
  • Family Room: Parquet Floor, Fireplace, O/Looks Backyard
  • Amenities:
  • Taxes: $4,381.34 (2026)
Kitchen16 x 11 ft176 sq ft
Living13 x 11 ft143 sq ft
Dining11 x 9 ft99 sq ft
Family15 x 11 ft165 sq ft
Primary17 x 11 ft187 sq ft
2nd Br11 x 10 ft110 sq ft
3rd Br11 x 9 ft99 sq ft
Br15 x 14 ft210 sq ft
Rec21 x 14 ft294 sq ft

Recently sold comparables in Malvern

Similar homes for sale

WHAT'S YOUR HOME WORTH?

Click here to get an instant estimate and track its value over time.