MLS #: E13523956Type: Detached, 2-StoreyApprox. SQFT: 1500-2000Basement: Fin W/O
3+23+2
236.09 x 123.62 ft lot
PROPERTY HISTORY
List Date
List Price
Last Status
Sold Date
Sold Price
Days On Market
0000-00-00
$00000
Sld
May 15, 2015
$629,000
0000-00-00
$00000
Sld
Mar 11, 2010
$460,000
0000-00-00
$00000
Sld
Aug 21, 2003
$325,000
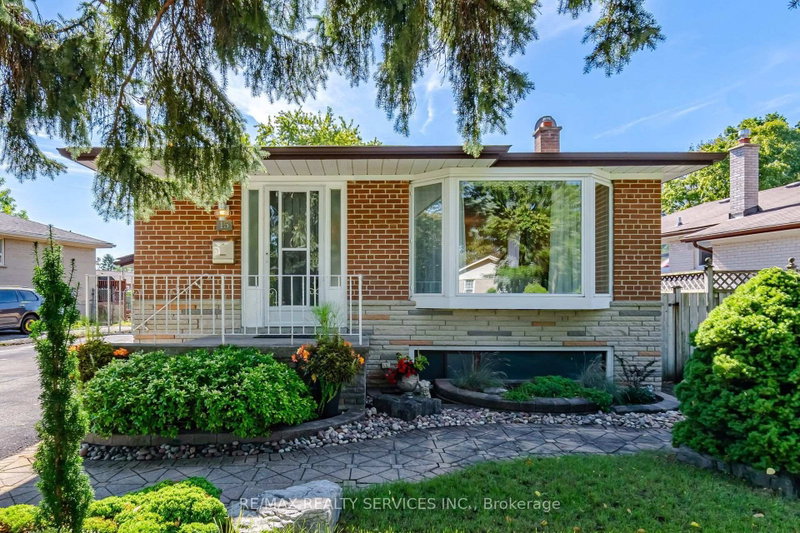
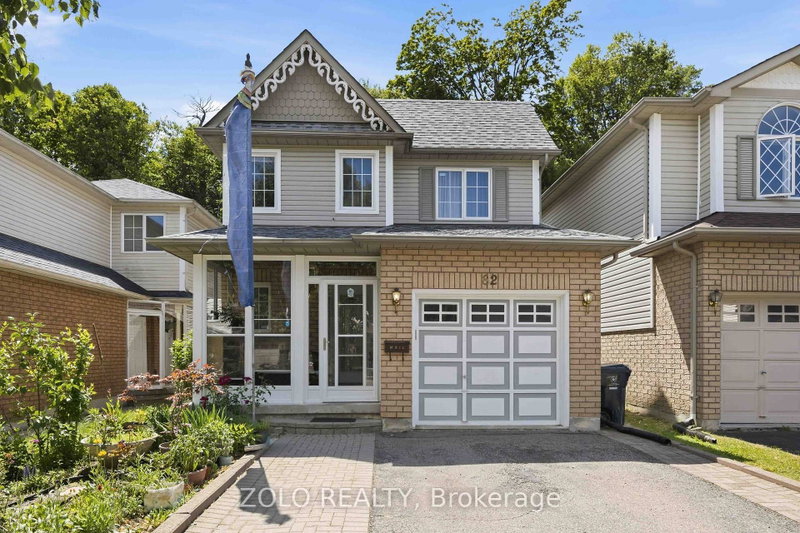
A rarely found, one-of-a-kind property in quiet yet convenient neighbourhood. Back directly on Megan Park. Lots of upgrades. Wide driveway with no sidewalk offers multiple parking spaces. Open concept living area with windows overlook backyard and public park. Master Br with 4 pcs ensuite Wr and walk-in closet. Walkout basement features two bedrooms, a 4-piece bath, a kitchen, separate washer/dryer, provide lots of potentials. High Ceiling at Foyer. Hardwood/Laminate floorings. Close To Schools, Parks, Plaza & Public Transit, Short Drive To Hwy401. Garden shed at back yard for additional storage. Water heater 2022 (owned), Furnace 2022. 2 Kitchen hoods are recently replaced (July 2026). Central Vac.
Listing Brokerage: Goldenway Real Estate Ltd. - Disclaimer: The information contained in this listing has not been verified by Goldenway Real Estate Ltd. and should be verified by the buyer.





 Share
Share


 3+2
3+2 3+2
3+2 2
2 36.09 x 123.62 ft lot